
In Law Suite Addition Planning Arkansas Guide
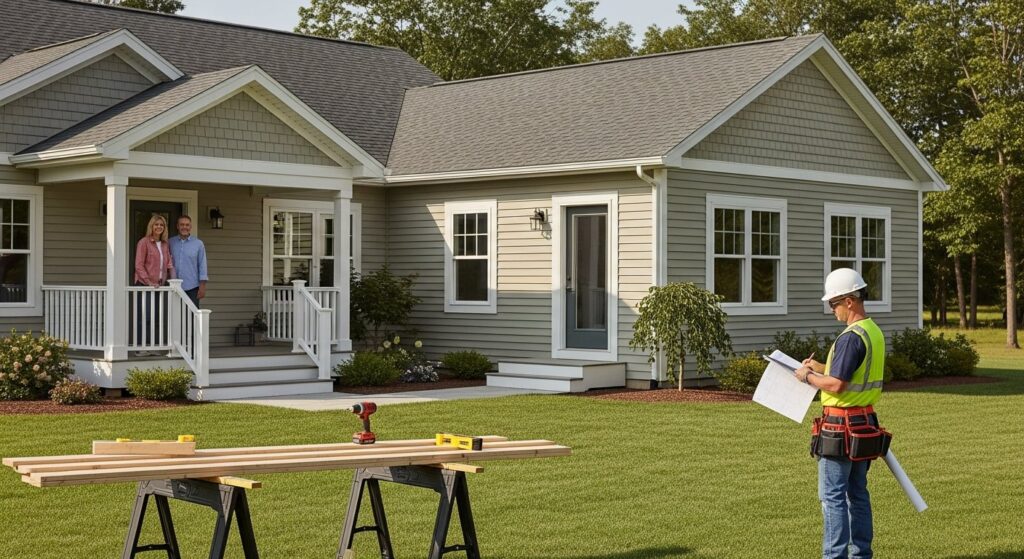
Plan your in law suite addition in Arkansas with expert guidance on permits, design, budgeting, and contractor selection for a successful project.
Advanced Framing Techniques Arkansas Builders Use
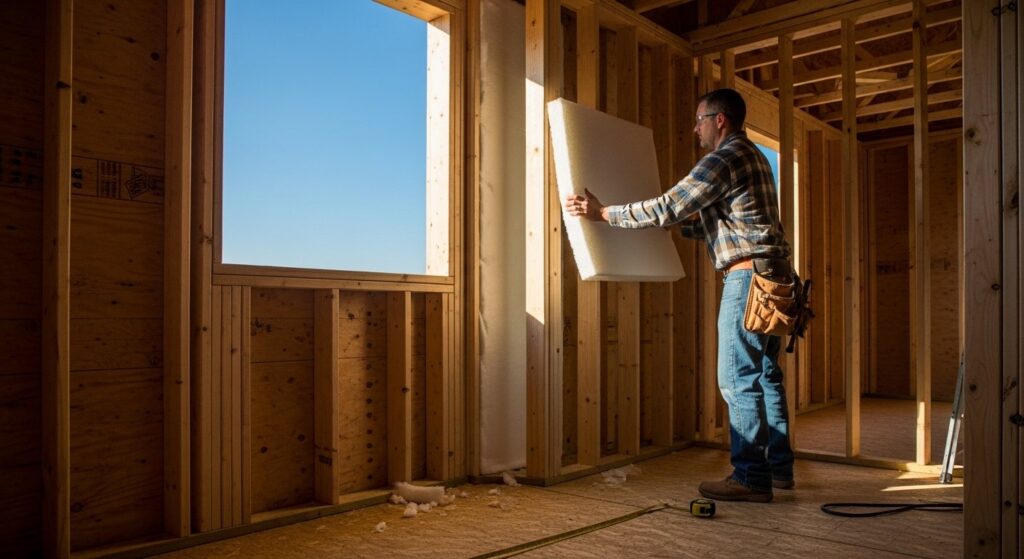
Advanced framing techniques Arkansas builders use can reduce lumber costs by 25% while improving energy efficiency and home comfort in Batesville.
Plan Your Garage Workshop Addition in Arkansas

Plan a successful garage workshop addition in Arkansas with expert tips on zoning, permits, climate design, and budgeting for Batesville homeowners.
Second Story Addition Batesville AR: Cost Guide 2026

Learn the real cost of a second story addition in Batesville Arkansas from $150-$300 per square foot plus key factors that affect your final budget.
Open Concept Framing: Load Bearing Wall Removal Arkansas
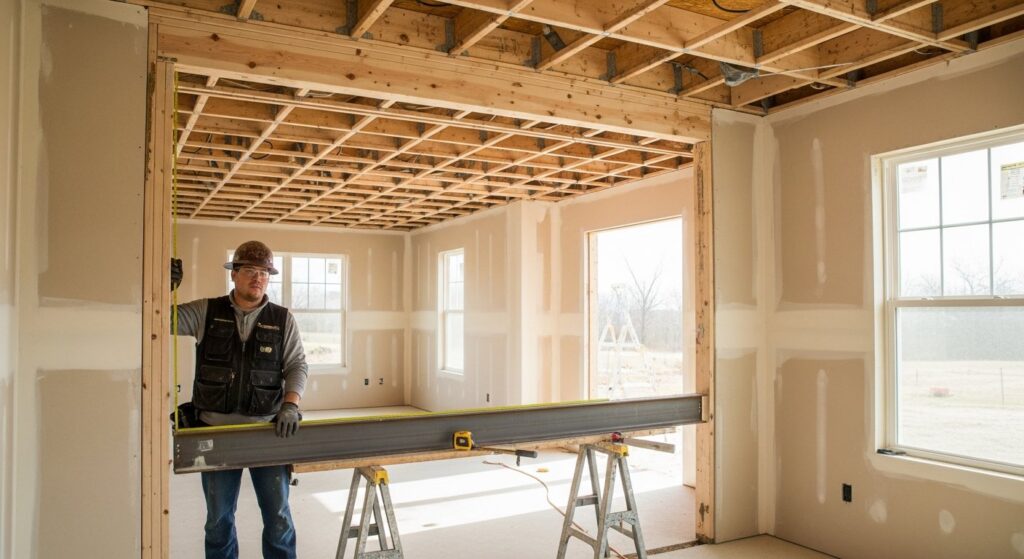
Safely remove a load bearing wall for an open concept layout in Arkansas with expert guidance on beams, permits, and hiring a trusted Batesville contractor.
Energy Efficient Framing for Arkansas Homes
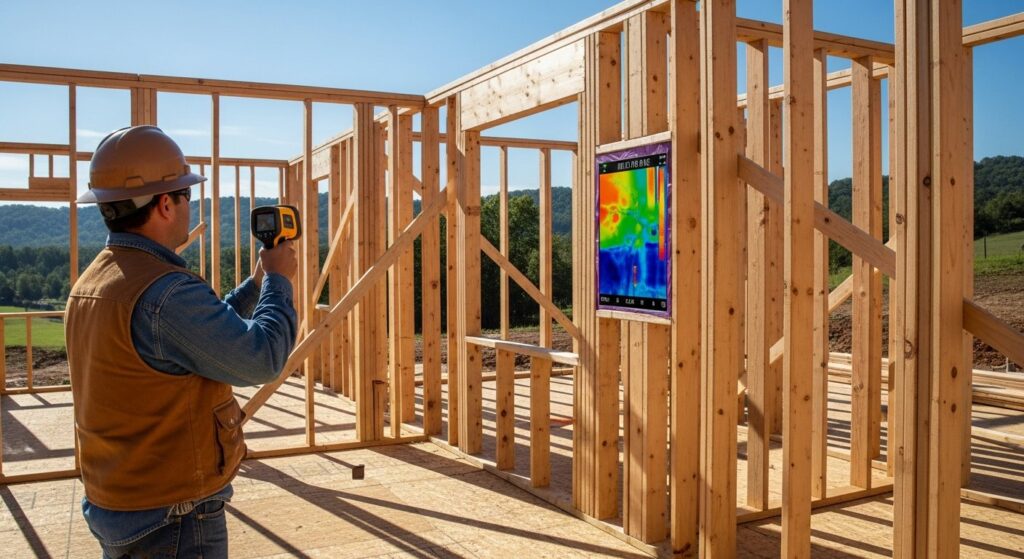
Energy efficient framing techniques Arkansas builders use can cut utility costs by 25% while creating a more comfortable, durable home in Batesville.
Home Addition Budget Planning Arkansas Permits Guide
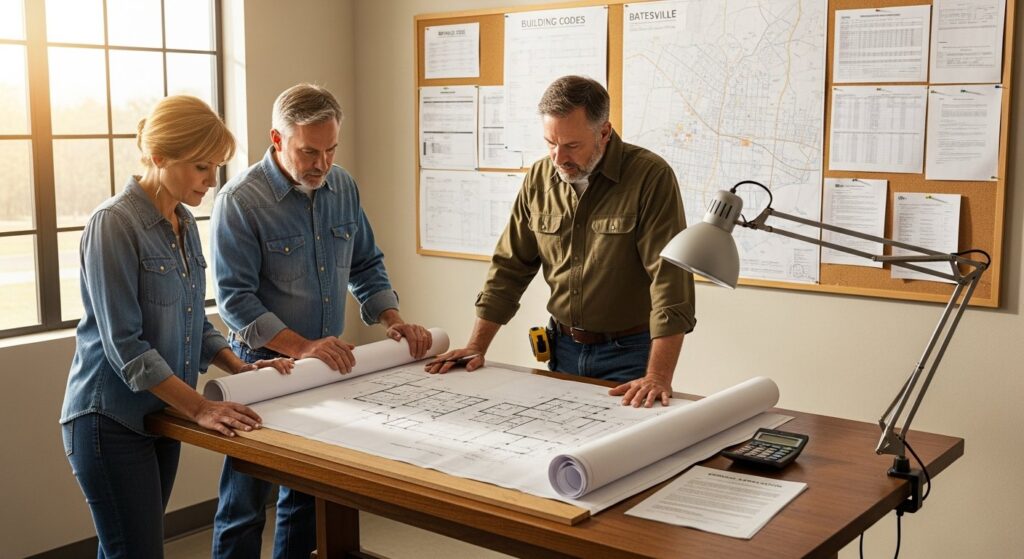
Master home addition budget planning with Arkansas permits, fees, and local contractor tips to avoid costly surprises and stay on schedule.
Modern Living Room Design Trends Arkansas 2025

Explore the top modern living room design trends Arkansas 2025, from biophilic materials to warm earthy palettes and flexible layouts.
Concrete Pad for Shed Preparation Drainage Arkansas
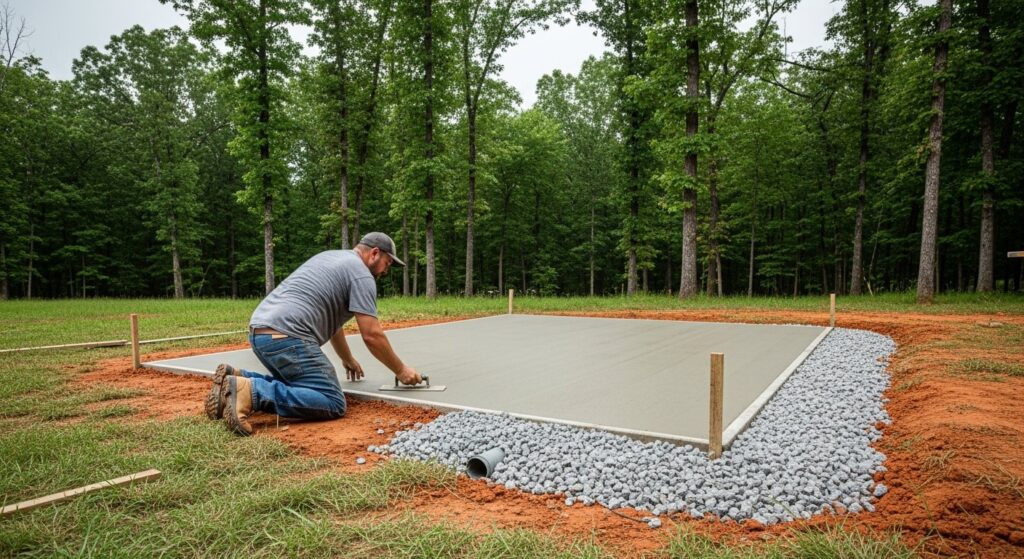
Learn how to build a concrete pad for shed preparation drainage Arkansas with proper gravel base, slope, and reinforcement for a durable, long-lasting foundation.
Open Concept Framing: Load Bearing Walls in Arkansas
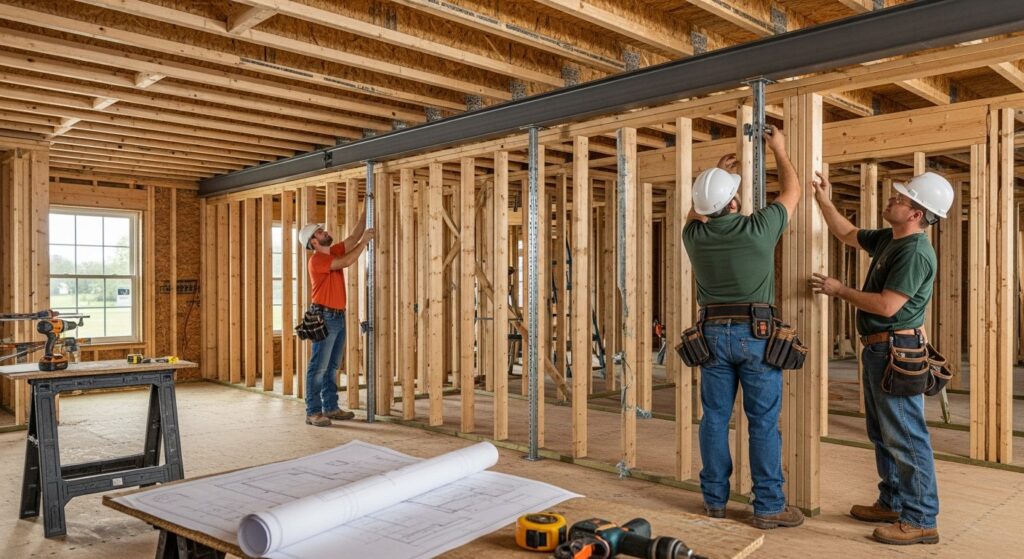
Learn how to safely remove load bearing walls for open concept framing in Arkansas homes. Expert guidance from Batesville’s trusted remodeling team.