Adding a room to your home is an exciting step. It can give you that extra bedroom for a growing family, a dedicated home office, or a larger living area for entertaining. However, the excitement can quickly turn to frustration if you do not plan for two critical factors: the budget and the permit process. In Arkansas, these two elements are deeply connected. Ignoring one can seriously impact the other. This guide walks you through the full process of home addition budget planning with Arkansas permits in mind, helping you avoid costly surprises and keep your project on track.
Many homeowners start by dreaming of the finished space. They imagine the new flooring, the fresh paint, and the extra square footage. But the reality of construction involves digging into your finances and navigating local regulations. The key to a successful home addition is understanding that the permit fees and approval timelines are not just red tape. They are a fundamental part of your budget. By learning how these pieces fit together, you can move forward with confidence and avoid the common pitfalls that derail many projects.
Understanding Arkansas Permit Requirements for Additions
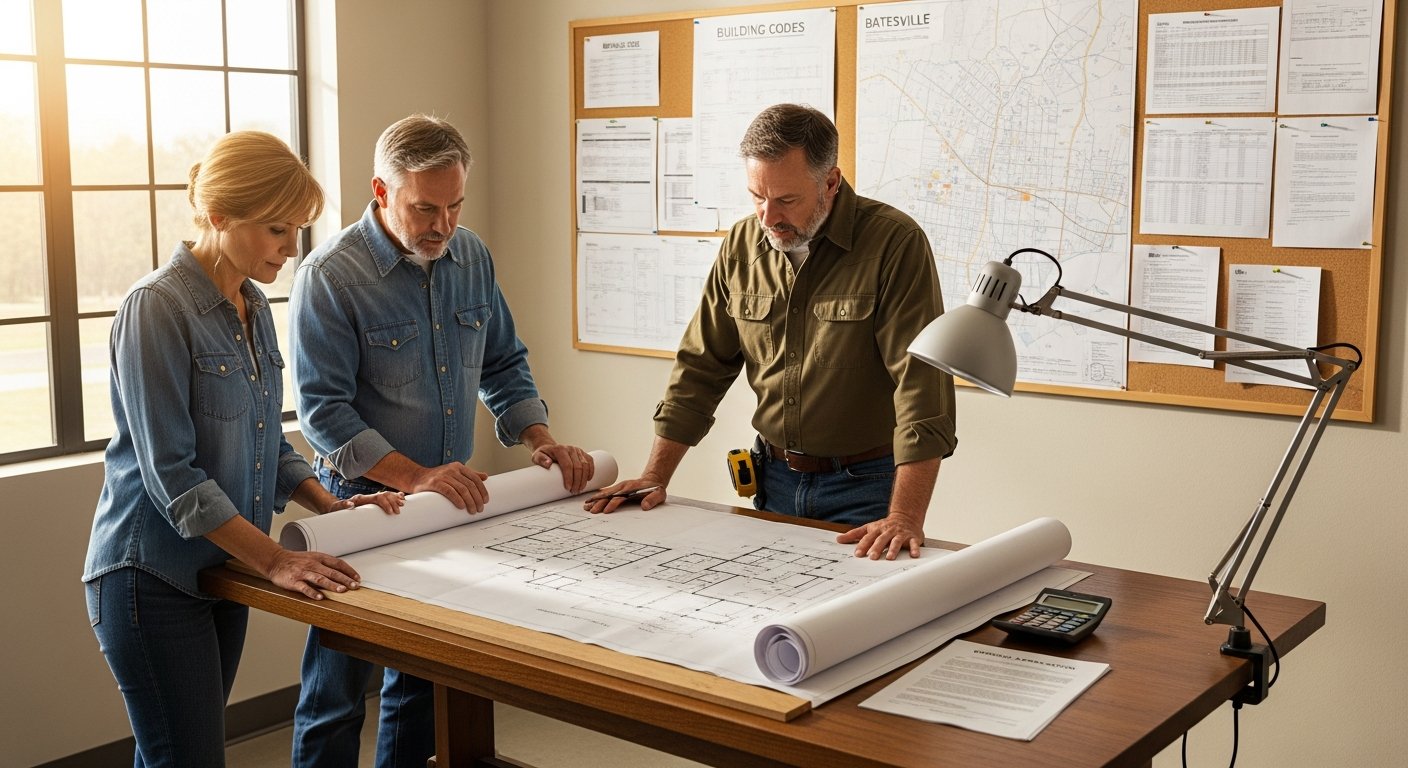
Before you spend a single dollar on materials or labor, you need to know what your local jurisdiction requires. In Arkansas, building permits are typically handled at the city or county level. If you live in Batesville, you will work with the Batesville Building Department. For those in unincorporated areas of Independence County, the county planning office sets the rules. The size and scope of your addition will determine the specific permits you need.
Most home additions require at least a building permit. This permit covers the structural integrity of the new space. You will also likely need separate permits for electrical, plumbing, and mechanical work if your addition includes a bathroom, kitchen, or HVAC extension. Failing to pull these permits can lead to serious consequences. The city can issue a stop-work order, fine you, or even require you to tear down unapproved work. Furthermore, unpermitted additions can cause major issues when you try to sell your home. Buyers and their lenders will want proof that the extra space was built to code.
Key Permit Types for an Arkansas Home Addition
Understanding which permits apply to your project is the first step in accurate home addition budget planning. Arkansas permits are not a single fee. They are a collection of inspections and approvals. Here are the main types you should expect:
- Building Permit: This is the primary permit for structural work. It covers framing, foundation, roofing, and overall safety.
- Electrical Permit: Required for any new wiring, outlets, switches, or light fixtures in the addition.
- Plumbing Permit: Needed if you are adding a bathroom, kitchen sink, or any new water or drain lines.
- Mechanical Permit: Covers new HVAC systems, ductwork, or ventilation upgrades for the addition.
Each of these permits comes with its own fee and inspection schedule. Your contractor should include these costs in the initial estimate. If you are acting as your own general contractor, you are responsible for applying for each one. The total cost for permits in Arkansas can range from a few hundred dollars for a simple room addition to several thousand dollars for a large, multi-room expansion with full utilities.
Building a Realistic Home Addition Budget
Creating a budget for a home addition is more than just multiplying square footage by a national average cost. In Arkansas, local labor rates, material availability, and site conditions all play a role. A thorough budget must account for every phase of construction, from the initial design to the final inspection. You should start by getting multiple quotes from licensed contractors. These quotes give you a realistic baseline for the construction work itself.
However, the contractor’s quote is only part of the picture. You also need to budget for architectural plans, engineering reports, permit fees, and potential impact fees. Impact fees are charges levied by the city or county to cover the cost of new infrastructure like roads and utilities that your addition may affect. Not all areas charge these, but you should ask during the permit application process. A good rule of thumb is to add a 10 to 15 percent contingency fund to your total budget. This buffer covers unexpected issues like hidden water damage, outdated wiring, or foundation problems that are only discovered once construction begins.
Hidden Costs in Home Addition Budget Planning
Even with careful planning, some costs are easy to overlook. When you are focused on home addition budget planning, Arkansas permits and fees can be a surprise if you do not research them early. Beyond the permit fees themselves, consider these hidden costs:
- Architectural and Engineering Fees: Most additions require stamped plans. An architect or structural engineer must design the addition to meet local building codes.
- Survey Costs: You may need a new property survey to show the addition’s location relative to property lines and easements.
- Impact Fees and School Fees: Some Arkansas municipalities charge these to offset the demand your addition places on community services.
- Inspection Fees: While often included in the permit cost, some jurisdictions charge separate fees for each required inspection.
These costs can add up quickly. For example, architectural plans for a 400-square-foot addition might cost between $2,000 and $5,000. A structural engineer’s stamp could add another $500 to $1,500. By including these in your initial budget, you avoid the stress of scrambling for extra funds mid-project.
Step-by-Step Permit Process in Arkansas
The permit process in Arkansas follows a predictable path. Knowing the steps helps you plan your timeline and budget accordingly. First, you or your contractor must submit a complete application package. This usually includes the site plan, floor plans, structural calculations, and proof of property ownership. The city or county review team will check your plans against the current Arkansas Building Code. This review can take anywhere from a few days to several weeks, depending on the complexity of your addition and the workload of the permit office.
Once the permit is issued, the inspection phase begins. You will need to schedule inspections at key milestones: foundation, framing, rough-in for electrical and plumbing, insulation, and final completion. Each inspection must pass before you can move to the next phase. If an inspection fails, you must correct the issue and pay for a re-inspection. This is why working with an experienced local contractor is so valuable. They know what the inspectors look for and how to prepare for each stage.
How Permits Affect Your Project Timeline
Time is money in construction. The longer your project takes, the more it can cost, especially if you are paying for a construction loan or temporary housing. The permit review period is a waiting period where no physical work can happen. You should factor this time into your overall schedule. In many Arkansas communities, the permit review takes between two and four weeks. Complex additions with structural changes may take longer.
Additionally, you must account for the inspection schedule. Inspectors are often booked out several days in advance. If your contractor finishes a phase on a Friday, the inspection might not happen until the following Tuesday or Wednesday. This lag time can stretch a project that you thought would take three months into four or five months. Your budget must account for these extended timelines, especially if you are paying for a construction loan that accrues interest during the build.
Working With Local Contractors for Seamless Planning
One of the smartest moves you can make is to hire a contractor who is experienced with local building codes and permit offices. A local professional handles the permit application process on your behalf, saving you time and frustration. They also have established relationships with the permit staff, which can help streamline the review process. When you choose a contractor, ask them directly about their experience with home addition budget planning and Arkansas permits in your specific city or county.
A good contractor will provide a detailed estimate that separates the cost of construction from the cost of permits and fees. They will also give you a realistic timeline that includes the permit review period. As you plan your project, consider reaching out to a trusted local team. In our guide on Arkansas home addition experts, we explain how to vet contractors and ensure they have the proper licensing and insurance for your project.
By partnering with professionals who understand the local landscape, you reduce the risk of costly mistakes. They know which materials perform best in Arkansas’s humid subtropical climate. They understand the frost line requirements for foundations. They also know how to navigate the specific requirements of the Batesville Building Department or the Independence County planning office. This local knowledge is invaluable and often saves you money in the long run.
Tips for Saving Money on Permits and Fees
While you cannot avoid permits, you can take steps to minimize their impact on your budget. The first tip is to keep your addition simple. Complex designs with unusual rooflines, multiple foundation types, or extensive utility work require more plan review time and higher permit fees. A straightforward rectangular addition with a simple roof pitch is easier to approve and cheaper to permit.
Another way to save is to bundle your permits. If you are adding a bathroom, the electrical and plumbing permits are separate, but applying for them all at once with a single application can sometimes reduce administrative fees. Also, ask your contractor if they have a volume discount on permits if they are working on multiple projects in your area. Finally, make sure your plans are complete and accurate before submission. Incomplete applications are rejected, and you must pay the fee again. Double-checking your plans can save you a costly re-submission.
Financing Your Home Addition in Arkansas
Budget planning also involves deciding how you will pay for the addition. Many homeowners use a home equity loan or a cash-out refinance. Others use personal savings or a construction loan. Each option has different implications for your budget. A construction loan typically has a higher interest rate and requires you to make interest-only payments during the build. Once the project is complete, you convert the loan to a permanent mortgage.
Your choice of financing affects your permit strategy as well. If you are using a construction loan, the lender will likely require a copy of the building permit and proof that the contractor is licensed and insured. They may also require periodic inspections to release funds. This adds another layer of oversight to your project. On the positive side, it ensures that your project stays on track and that the funds are used appropriately. When you are deep into home addition budget planning, Arkansas permits become a key document for your lender.
No matter how you finance the project, keep detailed records of all permit fees and contractor payments. These records are important for tax purposes and for establishing the cost basis of your home for future resale. A well-documented addition with proper permits adds significant value to your property. Buyers are willing to pay a premium for a home with a legal, permitted addition that was built to code.
Planning a home addition requires patience, research, and a clear understanding of the rules. By focusing on home addition budget planning and Arkansas permits from the start, you set yourself up for a successful project. You will avoid the stress of unexpected costs and the headache of code violations. Take the time to consult with local professionals, get multiple bids, and understand every fee before you break ground. Your future self will thank you when you are enjoying your new space without any lingering regrets about the process that got you there.