Imagine stepping into a new room in your Batesville home that feels warm, open, and instantly inviting. The secret is not just in the square footage, but in how the space captures and uses natural light. For homeowners in Batesville, Arkansas, a home addition is a significant investment, and the difference between a good addition and a great one often comes down to sunlight. Maximizing natural light in your home additions in Batesville Arkansas can transform your living space, improve your mood, and even increase your property’s value. This guide will walk you through the key strategies to bring more of that beautiful Arkansas sunshine into your new space.
Whether you are adding a sunroom, expanding a kitchen, or creating a new primary suite, the principles of natural light design remain the same. It is about more than just adding a few windows. It involves thoughtful planning around your home’s orientation, the local climate, and how you live day to day. As a trusted local contractor, we have seen firsthand how well-designed additions can brighten a home and enhance daily life for families in Batesville and the surrounding areas.
Why Natural Light Matters in Home Additions
Natural light does more than just make a room look prettier. It has a profound impact on your health, your energy bills, and the overall feel of your home. In a climate like Arkansas, where we experience hot summers and mild winters, the right amount of sunlight can help regulate your home’s temperature naturally. This reduces your reliance on artificial lighting and heating, which can lead to lower utility costs.
Beyond the practical benefits, a bright, sunlit space simply feels better. It can make a small addition feel larger, highlight architectural details, and create a connection to the outdoors that is especially valuable in our scenic part of the state. When you are planning your project, consider how the sun moves across your property throughout the day. A morning sunroom might be perfect for coffee, while a west-facing family room could capture stunning sunset views. Our team at The Real Deal of Batesville can help you analyze your home’s orientation to make the most of its natural assets.
Strategic Window Placement and Design
The most direct way to maximize natural light is through careful window selection and placement. It is not just about how many windows you have, but where they are and how they are designed. For south-facing additions, consider larger windows to capture low-angle winter sun, which helps warm the space naturally. But in the summer, you will need to manage the intense afternoon heat. This is where overhangs, awnings, or strategically planted trees can provide shade when needed.
For east and west-facing windows, the approach differs. Morning light from the east is gentle and great for breakfast areas. Afternoon light from the west can be harsh and create glare, so you might want to use high-performance glass or add light-diffusing shades. Clerestory windows, which are placed high on a wall, are an excellent way to bring in light while maintaining privacy. They work particularly well in rooms where you want to avoid direct sightlines from neighbors or the street.
Another popular option is to install skylights or solar tubes. These are perfect for rooms that lack exterior wall space, like hallways, bathrooms, or a new home office. Skylights can flood a room with overhead light, making it feel more expansive and airy. Solar tubes are a more cost-effective alternative that can bring significant daylight into tight spaces. Let’s compare the options:
- Skylights: Provide dramatic, direct overhead light, ideal for high ceilings and open rooms.
- Solar Tubes: Smaller, flexible tubes that channel sunlight from the roof, perfect for smaller rooms and hallways.
- Clerestory Windows: Horizontal windows placed high on walls, offering natural light with enhanced privacy.
- Sliding or French Doors: These can be used as large glazing elements, especially in additions that open to a patio or deck.
- Transom Windows: Placed above doors or other windows, they add light while maintaining wall space.
Each of these options has its own benefits, and the best choice depends on your specific addition and goals. For example, a sunroom addition for year-round enjoyment in Arkansas might benefit from floor-to-ceiling windows, while a bathroom addition might be better suited for a skylight or a high clerestory window to ensure privacy. Our team can guide you through these decisions, ensuring that your new space is both bright and functional.
Open Floor Plans and Light Flow
The layout of your addition plays a huge role in how light travels. An open floor plan, where the addition flows seamlessly into your existing living space, allows light to move freely between rooms. By minimizing interior walls, you create a more spacious feel and allow sunlight from one side of the home to reach deeper into the interior. This is a popular choice for kitchen and family room additions, as it creates a central gathering space that is both bright and welcoming.
If you are working with a smaller addition, consider how you can borrow light from adjacent rooms. A half-wall, a wide doorway, or even a glass interior wall can help transmit light. For instance, a new dining room that opens into a sunlit living room will feel much brighter than if it were a separate, enclosed space. This approach also improves the overall flow of your home, making it more comfortable for everyday living and entertaining.
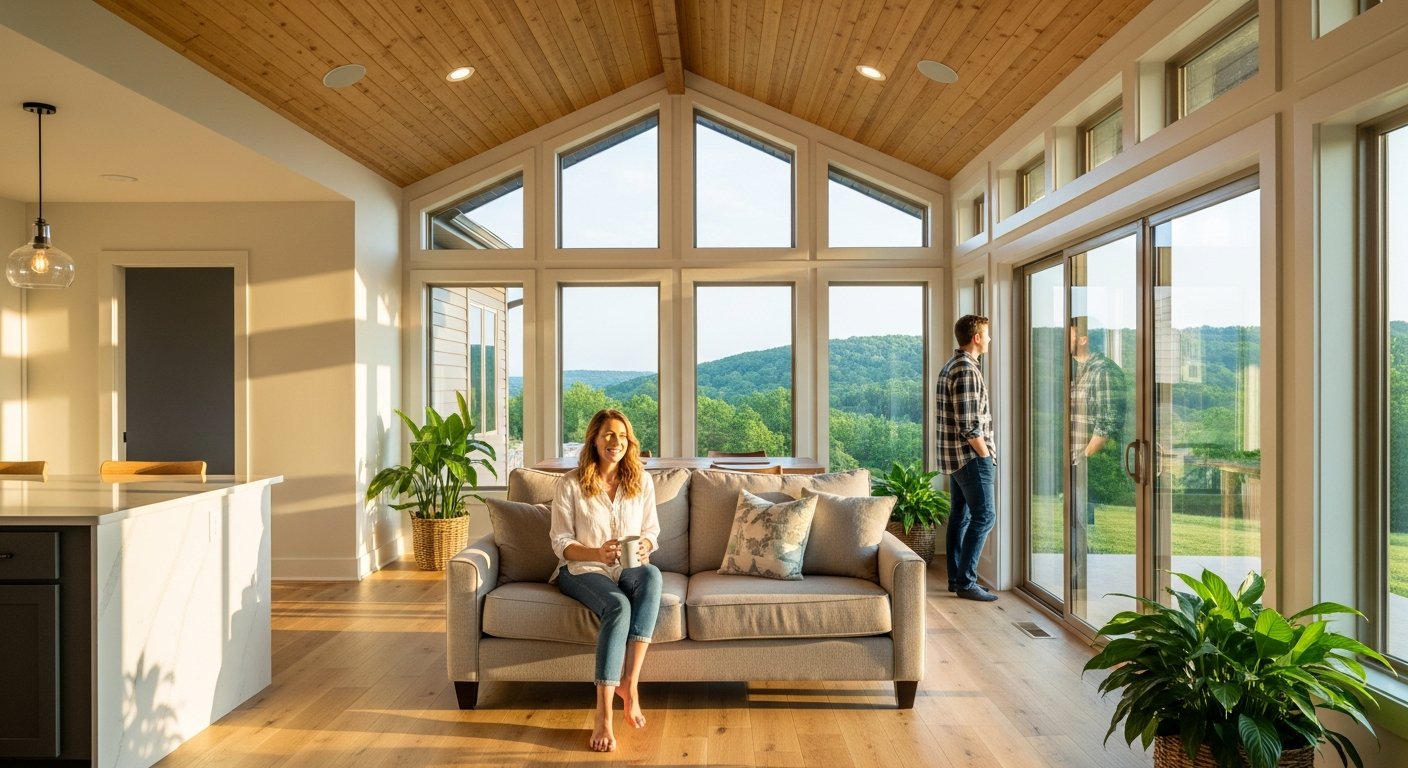
When planning an open concept, it is also important to think about the ceiling. Vaulted or cathedral ceilings can amplify the effect of natural light, especially when combined with skylights or tall windows. The added vertical space makes the room feel larger and allows light to bounce around more effectively. Our team has extensive experience with open concept designs and can help you determine if this is the right approach for your addition.
Reflective Surfaces and Interior Finishes
Once the sunlight is inside, you want to make the most of it. The colors and materials you choose for your addition can either reflect light or absorb it. Light, neutral colors on walls and ceilings, such as soft whites, creams, and light grays, help to bounce sunlight around the room. This makes the space feel brighter and more open. Consider using a semi-gloss or satin paint finish, as these reflect more light than flat finishes.
Flooring also plays a key role. Hardwood, tile, and polished concrete are excellent choices for reflecting light, while dark carpet can absorb it. If you love the look of wood, consider lighter wood species like oak or maple, or use a light stain. For bathrooms and kitchens, glossy tiles and reflective backsplashes can significantly enhance the brightness of the space. In addition, strategically placed mirrors can double the effect of natural light, reflecting it to other parts of the room.
One of the most effective ways to maximize light in an addition is to choose interior finishes that complement the light source. For example, a white or light-colored ceiling will help distribute light more evenly, while a dark ceiling can make a room feel smaller and dimmer. This is a subtle but powerful design principle that our team applies to every project we build.
Working with a Local Batesville Contractor
Maximizing natural light in your home addition is a goal that requires careful planning and expert execution. It is not just about picking out windows; it is about integrating them into a design that works with your home’s architecture, the local climate, and your lifestyle. A professional contractor can help you navigate the many decisions involved, from choosing the right glass to positioning your addition on your property for optimal sun exposure.
At The Real Deal of Batesville, we specialize in custom home additions that are beautiful, functional, and energy-efficient. We understand the unique challenges of building in Arkansas, from our hot summers to our storm seasons. Our team will work with you to create a space that is flooded with natural light, comfortable year-round, and seamlessly integrated with your existing home. We handle everything from design and permits to construction and final finishes, ensuring a smooth and stress-free experience.
If you are considering a home addition and want to maximize its potential, we invite you to reach out to us. We can walk you through the possibilities, show you examples of our work, and help you bring your vision to life. In our guide on automated gate systems Batesville Arkansas, we discuss how outdoor features can enhance your property. Similarly, a well-designed addition with ample natural light is one of the best investments you can make in your home.
Key Takeaways for Your Project
As you begin planning your addition, keep these essential points in mind to ensure you achieve the bright, welcoming space you want:
- Assess your orientation: Understand how the sun moves around your home to position windows and rooms for maximum benefit.
- Choose the right glazing: Select windows with high-performance glass that offers both light transmission and thermal efficiency.
- Incorporate a mix of light sources: Combine windows, skylights, and doors to create a layered lighting effect.
- Use light-reflecting finishes: Opt for light colors and reflective materials to amplify the available sunlight.
- Work with a professional: A skilled contractor can help you design and build an addition that truly maximizes natural light.
By following these principles, you can create a home addition that is not only beautiful and functional but also enhances your overall quality of life. The right amount of natural light can make your home feel more spacious, more comfortable, and more connected to the beautiful landscape of Batesville, Arkansas.
We hope this guide has given you a solid foundation for planning your project. Remember, the key to success is thoughtful design and experienced execution. With the right approach, your new addition will be a bright, welcoming space that you and your family will enjoy for years to come.
If you are ready to start your home addition project, or if you have any questions about the process, we would love to hear from you. Our team is here to help you every step of the way, from the initial concept to the final walkthrough. Let’s work together to bring more light into your Batesville home.