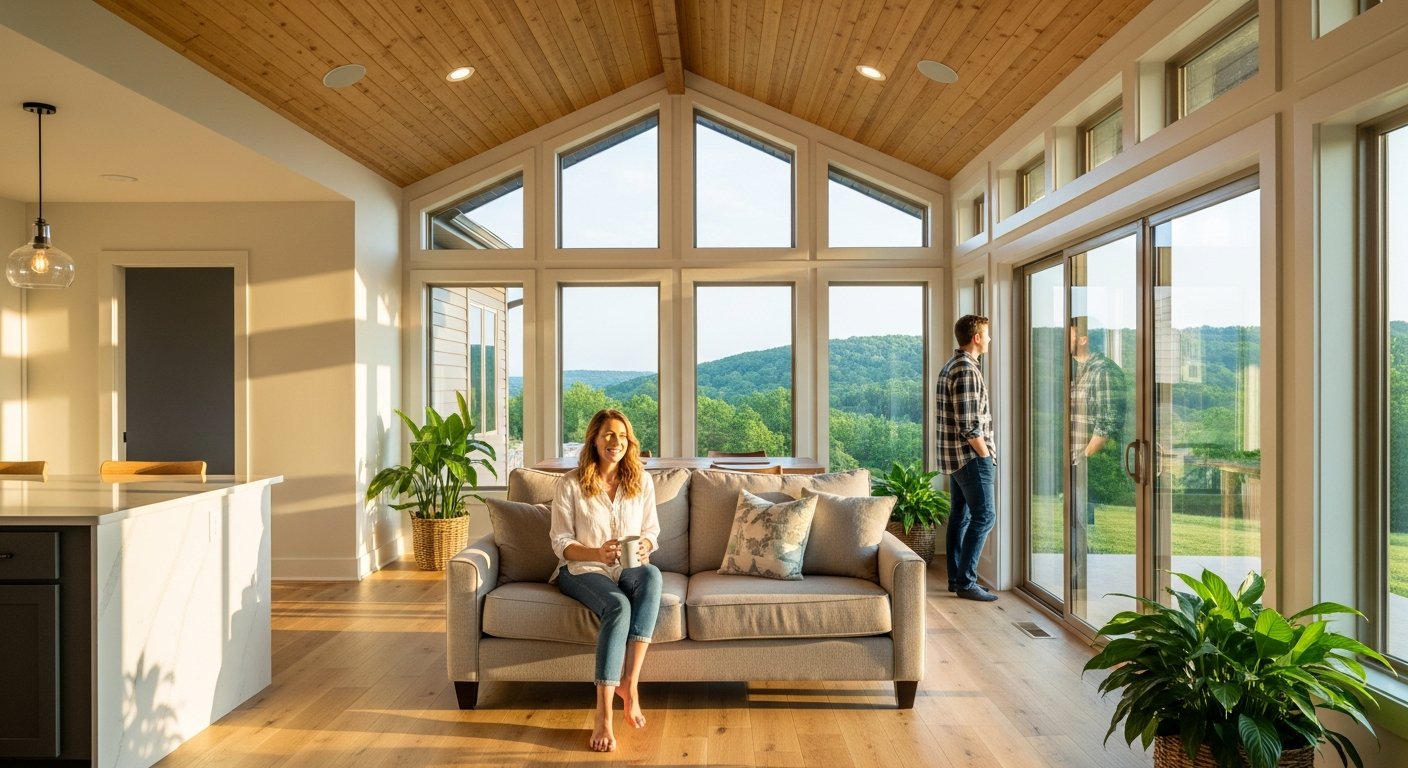
Imagine walking into your Batesville home and feeling the walls close in around you. The kitchen feels separate from the living room. The dining area is tucked away behind a full-height partition. You have seen homes online with flowing, open layouts where natural light travels from one end of the house to the other. That vision is achievable. However, removing a load bearing wall is one of the most structurally complex projects a homeowner can undertake. In Arkansas, where building codes address everything from frost depth to wind loads, the process requires careful planning, professional engineering, and a trusted contractor who understands local conditions.
This guide walks you through every step of framing open concept load bearing wall removal Arkansas homeowners need to know. We cover how to identify a load bearing wall, what permits you need, how to select the right beam, and why working with a local remodeling team matters. Whether you are removing a single wall between your kitchen and living room or opening up multiple rooms, the information here will help you move forward with confidence and avoid costly mistakes.
How to Identify a Load Bearing Wall in Your Arkansas Home
Before you call a contractor or draw up plans, you must determine whether the wall you want to remove actually supports the structure above it. Not every interior wall is load bearing. Some walls act as simple partitions that divide space without carrying any weight from the roof, second floor, or ceiling joists. Mistaking a partition for a load bearing wall can lead to disaster. Mistaking a load bearing wall for a partition can also lead to disaster. The key is knowing what to look for.
Start by checking your attic or crawl space. Load bearing walls usually run perpendicular to the floor joists above them. If the joists run across the top of the wall and rest on it, that wall is almost certainly bearing weight. Another clue is the presence of other walls stacked directly above it on the second floor. If a wall on the ground floor aligns with a wall or heavy feature on the floor above, it is likely load bearing. Exterior walls are always load bearing. Interior walls near the center of the house often are as well, especially in homes with a simple rectangular layout.
Here are the most common signs that a wall may be load bearing:
- Perpendicular joists: Ceiling or floor joists run across the top of the wall at a 90-degree angle.
- Stacked framing: A wall, post, or beam on the floor above sits directly above this wall.
- Central location: The wall runs down the middle of the house, supporting the ridge or main beam.
- Thick framing: The wall uses double top plates or oversized studs compared to nearby partition walls.
- Existing beams or columns: If the wall already has a support column or beam built into it, that confirms its role.
Even if you spot these signs, never rely solely on a visual inspection. A structural engineer or a qualified contractor should verify the wall’s function before you proceed. In Arkansas, many older homes were built with unconventional framing methods, and newer homes may have engineered trusses that change how loads are distributed. A professional assessment protects you and your family.
Why Open Concept Remodels Require Professional Engineering in Arkansas
Once you have confirmed that a wall is load bearing, the next step is engineering. You cannot simply knock down the wall and hope the ceiling stays up. The weight that wall was carrying must be redirected to a new support system, usually a beam that spans the opening. That beam must be sized correctly based on the span length, the load above it, and the type of construction used in your home.
Arkansas building codes require that any structural modification to a load bearing wall be designed by a licensed professional engineer or architect. This is not a suggestion. It is the law. The engineered plans specify the exact beam dimensions, the material (steel, LVL, or glulam), the bearing points at each end, and the connection details. These plans are submitted with your permit application and inspected by the local building department. In Batesville and surrounding areas, the Independence County building office reviews these plans to ensure they meet the current residential code.
Why does this matter for framing open concept load bearing wall removal Arkansas projects? Because the wrong beam size can cause sagging ceilings, cracked drywall, or even structural collapse. An engineered beam takes into account the dead load (the weight of the framing, drywall, flooring, and fixtures) and the live load (people, furniture, snow on the roof). In Arkansas, snow loads are relatively low, but wind loads and seismic considerations still factor into the design. Professional engineering gives you peace of mind that your open concept space will remain safe for decades.
Choosing the Right Beam for Your Open Concept Space
When you remove a load bearing wall, the beam that replaces it becomes the backbone of your new open layout. There are several beam options, and the best choice depends on your span length, the load requirements, and your budget. The most common options for residential projects in Arkansas are laminated veneer lumber (LVL), glulam beams, and steel I-beams.
LVL beams are popular because they are strong, lightweight, and dimensionally stable. They can span long distances without the need for intermediate supports. Glulam beams are similar but made from glued layers of dimensional lumber, giving them a more natural wood appearance that works well in exposed ceiling designs. Steel beams are the strongest option but require specialized equipment for installation and are more expensive. Steel also needs fireproofing or a dropped ceiling to meet code requirements in some areas.
Here is a quick comparison of beam types for open concept remodeling:
- LVL (Laminated Veneer Lumber): High strength-to-weight ratio, easy to handle, suitable for spans up to 20 feet or more, moderate cost.
- Glulam (Glued Laminated Timber): Aesthetic appeal for exposed beams, excellent load capacity, can be curved for architectural effect, slightly higher cost than LVL.
- Steel I-beam: Maximum strength for very long spans or heavy loads, requires crane or forklift for installation, must be fireproofed, highest cost.
Your engineer will specify the exact beam size and material based on the loads and span. In many open concept remodels, an LVL beam that is 5.25 inches wide and 11.875 inches deep works for spans up to about 16 feet. However, every project is different. Trust the engineer’s calculations and do not substitute materials without approval.
The Step-by-Step Process for Load Bearing Wall Removal in Arkansas
Understanding the sequence of work helps you prepare for the project and know what to expect. The process is methodical and should never be rushed. Here is the general workflow for framing open concept load bearing wall removal Arkansas homeowners can expect from a professional crew.
Step 1: Temporary Support System
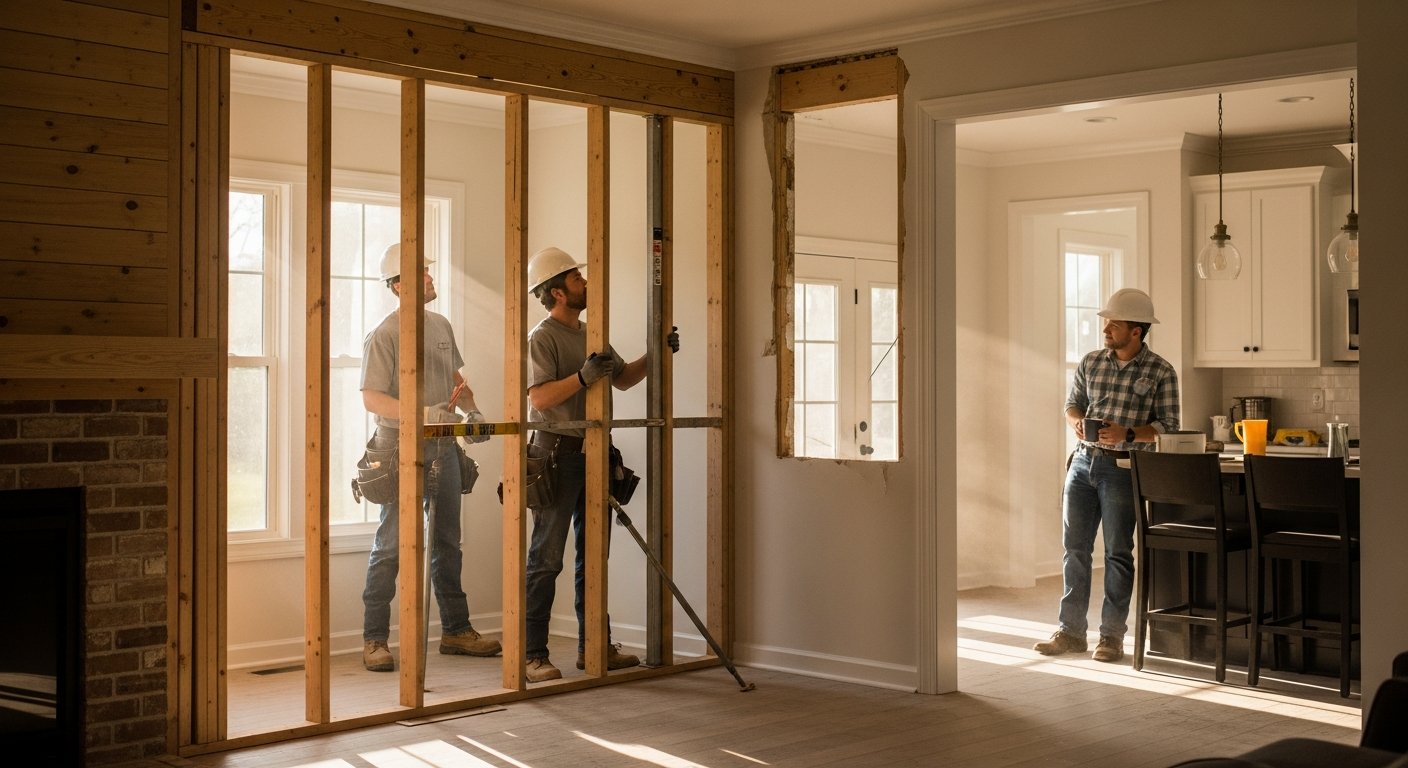
Before any demolition begins, the contractor installs temporary support walls on each side of the wall being removed. These are usually built from adjustable metal posts or dimensional lumber. The temporary walls carry the load from the ceiling and upper floors while the existing wall is removed. This step is critical for safety. Without temporary supports, the structure above could sag or collapse as soon as the wall is cut.
Step 2: Remove the Wall and Install the New Beam
Once the temporary supports are in place, the crew carefully removes the drywall, studs, and any wiring or plumbing that runs through the wall. The top plate and bottom plate are cut out. Then the new beam is lifted into position. For smaller beams, this can be done by hand. For larger steel or glulam beams, a forklift or crane may be needed. The beam rests on bearing points at each end, typically on top of a jack stud or post that transfers the load down to the foundation. The beam is secured with metal connectors and bolts as specified in the engineered plans.
Step 3: Framing and Connection Details
After the beam is installed, the crew frames around it. This includes adding new studs at the beam ends, installing king studs and jack studs, and connecting the beam to the existing framing. The goal is to create a solid, continuous load path from the roof or second floor down to the foundation. In Arkansas, this may include using hurricane ties or seismic connectors depending on the local code requirements. The framing is then covered with drywall, and the ceiling and floor are patched to match the surrounding surfaces.
Step 4: Final Inspection and Finishing
Once the structural work is complete, the building inspector reviews the installation to confirm it matches the approved plans. The inspector checks the beam size, bearing points, connectors, and temporary support removal. After passing inspection, the crew finishes the drywall, paint, flooring, and any trim work. The result is a seamless open concept space that feels like it was always part of the original design.
Permits, Codes, and Contractor Licensing in Arkansas
Structural modifications require building permits in every jurisdiction in Arkansas. In Batesville, you apply for a building permit through the City of Batesville Building Department. In unincorporated areas of Independence County, the county building office handles permits. The permit application must include the engineered plans, a site plan if applicable, and a description of the work. Permit fees vary based on the project value but typically range from $100 to $500 for a residential wall removal.
Working without a permit is risky. If the work is discovered during a home sale or a future inspection, you may be required to open up the finished walls for inspection. You could also face fines or difficulty selling your home. More importantly, unpermitted work may not be structurally safe. A permit ensures that an independent inspector verifies the beam installation and load path.
For framing open concept load bearing wall removal Arkansas projects, always hire a licensed contractor. Arkansas does not have a statewide contractor license for residential construction, but many cities and counties require local business licenses. Look for contractors who are insured, bonded, and have experience with structural remodels. Ask for references from past open concept projects. A reputable contractor will pull the permit, coordinate with the engineer, and schedule the inspections. This saves you time and reduces your liability.
Cost Factors for Load Bearing Wall Removal in Arkansas
The cost of removing a load bearing wall varies widely based on the span, beam material, and complexity of the project. For a typical 12- to 16-foot opening in a single-story home, you can expect to pay between $3,000 and $8,000 for the structural work. This includes the engineered design, permit fees, temporary supports, beam installation, and drywall repair. If the wall contains electrical wiring, plumbing, or HVAC ducts, the cost increases because those systems must be relocated.
Here are the main cost components:
- Engineering and permit fees: $500 to $1,500 depending on the complexity and local fees.
- Beam material: $200 to $800 for an LVL or glulam beam; $500 to $1,500 for a steel beam.
- Temporary supports and labor: $1,000 to $3,000 for installation and removal.
- Drywall, paint, and finish work: $800 to $2,500 depending on the area and texture matching.
- MEP relocation (if needed): $500 to $2,000 for electrical, plumbing, or HVAC changes.
Total project costs for a complete open concept remodel, including flooring, lighting, and new finishes, can range from $10,000 to $25,000 or more. While this is a significant investment, the value it adds to your home and your daily living experience is substantial. An open floor plan improves natural light, creates better traffic flow, and makes your home feel larger without adding square footage.
Why Work With a Local Batesville Contractor
Structural remodeling requires local knowledge. A contractor who works in Batesville and the surrounding areas understands the regional building codes, the typical framing methods used in Arkansas homes, and the local supply chain for materials like LVL beams and steel. They also have relationships with local structural engineers and building inspectors, which streamlines the permit and inspection process.
At The Real Deal Batesville, we specialize in construction, remodeling, and deck building across Independence County. We have completed numerous open concept remodels that involved load bearing wall removal. Our team works with licensed engineers to design each beam system, pulls the required permits, and manages the entire project from temporary supports to final finish. We understand the unique challenges of Arkansas homes, from historic properties with unconventional framing to modern houses with engineered trusses. For more detailed insight into the process, read our guide on open concept framing load bearing wall removal Arkansas, which covers specific beam sizing and inspection tips for local homeowners.
Choosing a local contractor also means you have a single point of accountability. If an issue arises during the project, you can reach your contractor directly. You are not dealing with a national chain or a remote project manager. The team that starts your project is the team that finishes it. This level of service and accountability is essential for a project as critical as load bearing wall removal.
Your open concept dream is within reach. With the right planning, engineering, and contractor, you can transform your Arkansas home into a bright, spacious, and functional living environment. Start by scheduling a consultation with a local remodeling professional who can evaluate your wall and provide a detailed estimate. The investment you make today will pay dividends in comfort and home value for years to come.