Families in Batesville are increasingly turning to in-law suite additions to keep aging parents close, provide space for adult children, or generate rental income. A well-designed in-law suite balances privacy, comfort, and independence while blending seamlessly with your existing home. But getting it right requires more than just building an extra room. Zoning rules, accessibility needs, and budget constraints all play a role. This article covers the essential tips and considerations for designing an in-law suite addition in Batesville, helping you create a space that works for your family and adds long-term value to your property.
Understanding Your Space Needs and Zoning
The first step in any in-law suite project is determining what kind of space you need. Are you accommodating an elderly parent who needs a bedroom, bathroom, and small kitchenette? Or is the suite meant for a young adult who wants a separate living area and full kitchen? The answer drives the size, layout, and level of finish. Once you have a clear vision, you must check local zoning regulations. Batesville has specific rules about accessory dwelling units (ADUs) including minimum lot sizes, setbacks, and occupancy limits. The city may also require a separate entrance and off-street parking. Working with a local contractor who understands these requirements is critical. The Real Deal Batesville can help you navigate the permit process and ensure your design complies with all codes before construction begins.
Designing for Privacy and Accessibility
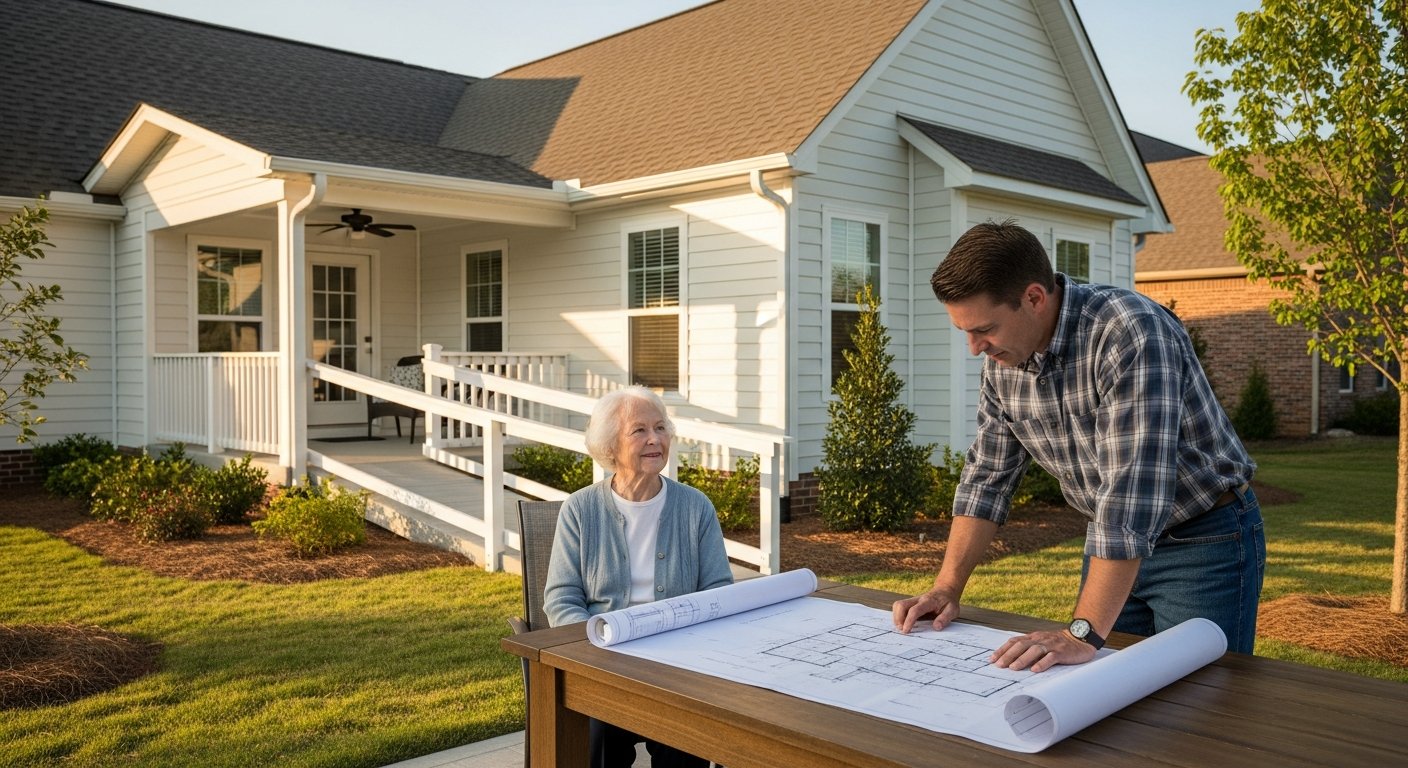
An in-law suite should feel like a separate residence, not just an extra bedroom. Privacy starts with a dedicated entrance. A side or rear door with a covered walkway gives occupants their own access without passing through the main house. Inside, soundproofing between the suite and the primary home is essential. Use dense insulation and staggered stud walls to minimize noise transfer. For aging parents, accessibility is non-negotiable. Plan for wide doorways (at least 36 inches), a zero-step entry at the threshold, and a roll-in shower with grab bars. Lever-style door handles and rocker light switches are easier to use for people with limited hand strength. These features not only make the suite safer but also add to the home’s universal design appeal, which can be a selling point later.
Budgeting and Cost Considerations
The cost of an in-law suite addition in Batesville varies widely based on size, complexity, and finishes. On average, you can expect to pay between $150 and $300 per square foot for a fully finished addition. Key factors that affect the budget include:
- Foundation requirements: A slab-on-grade is cheaper than a full basement, but crawl spaces may be needed for plumbing access.
- Plumbing and electrical: Adding a kitchen and bathroom requires running new lines, which increases costs significantly.
- HVAC conditioning: A separate zone or mini-split system gives the suite independent temperature control.
- Permits and fees: Batesville charges plan review and building permit fees that should be factored into the total.
- Finishes and fixtures: Choosing durable, low-maintenance materials saves money over time.
If your property lacks ground-level space for a single-story in-law suite, a second story addition might be a viable alternative. In our second story addition Batesville AR cost guide, we break down the expenses and benefits of building up instead of out. Either way, building a detailed budget with a 10 to 15 percent contingency will help you avoid surprises.
Choosing the Right Layout and Size
The layout of your in-law suite depends on the occupant’s lifestyle and your property’s footprint. Common configurations include a studio-style suite (one open room with a separate bathroom) or a one-bedroom unit with a living area and kitchenette. Here are some pros and cons of each:
- Studio suite: Compact and cost-effective, ideal for a single person. Space may feel cramped for couples or long-term stays.
- One-bedroom suite: Offers separation between sleeping and living areas, providing more privacy for both the occupant and the main family. Requires more square footage and a higher budget.
- Two-bedroom suite: Suitable for a couple with a caregiver or for rental income later. It is the most expensive option and may require rezoning approval.
Whichever layout you choose, include a small kitchen or kitchenette with a sink, microwave, mini-fridge, and a countertop cooktop. A full bathroom with a curbless shower is a must for aging residents. Also consider adding laundry connections within the suite to reduce trips to the main house.
Working with a Local Contractor
Designing and building an in-law suite is a complex project that demands local expertise. Batesville’s climate and building codes present unique challenges. For example, Arkansas summers are humid, so proper ventilation and moisture barriers are critical in a small space. Winter freeze-thaw cycles require deep footings and insulated foundations. A contractor like The Real Deal Batesville brings years of experience with these conditions, ensuring your addition is energy-efficient and durable. When selecting a contractor, ask for references, verify their license and insurance, and review their portfolio of home additions. A good contractor will also help you refine your design to stay within budget while maximizing functionality. They can coordinate with the city for inspections and handle any unexpected issues that arise during construction.
An in-law suite addition is an investment in your family’s future. It provides a private, comfortable space for loved ones while increasing your home’s square footage and resale value. By planning carefully, respecting local regulations, and partnering with a trusted local team, you can create a suite that serves your household for years to come. Whether you are just starting to explore ideas or are ready to break ground, the key is to start with a solid design and a realistic budget. With the right approach, your Batesville home can welcome the next generation or support aging parents in a way that feels natural and seamless.