Adding a second story to your home in Arkansas is an ambitious project that can transform your living space and significantly increase property value. But before you envision new bedrooms or a master suite above your existing floor plan, you must understand the critical structural considerations that determine whether this addition is feasible, safe, and cost-effective. Arkansas presents unique challenges, from expansive clay soils to strict wind-load requirements, and overlooking these factors can lead to costly surprises or even unsafe conditions. This guide walks you through the essential structural elements every homeowner in Batesville and surrounding areas needs to evaluate before breaking ground.
Assessing Your Existing Foundation for Vertical Expansion
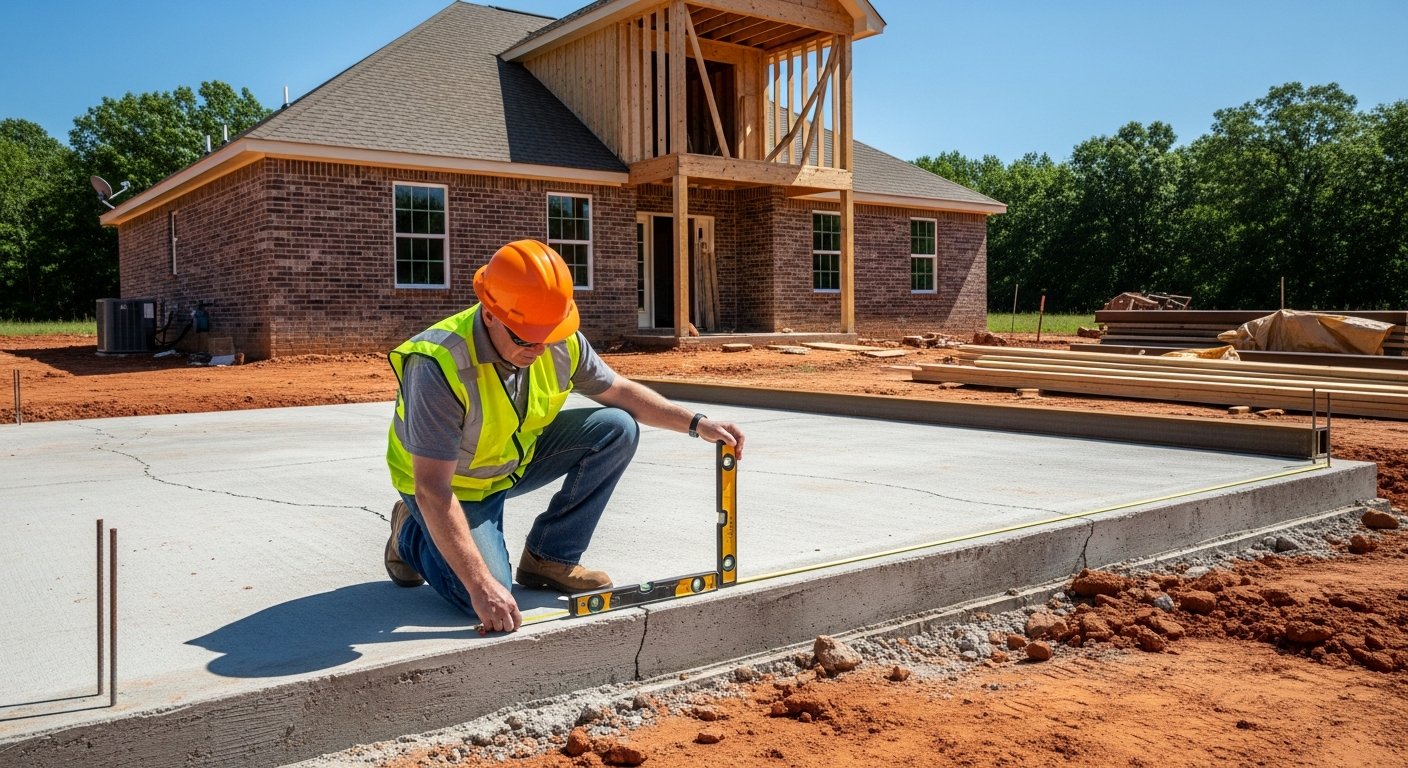
The single most important structural consideration for any second story addition Arkansas is whether your current foundation can support the extra weight. Most single-story homes are built with foundations designed only for one level of living space plus a roof. Adding a full second floor doubles the load on footings, foundation walls, and the soil beneath. In Arkansas, where clay soils expand and contract with moisture changes, foundation movement is already a risk. Adding vertical load can exacerbate settlement or heave issues.
A structural engineer must evaluate your existing foundation type (slab-on-grade, crawlspace, or basement) and its current condition. For slab foundations, the engineer will check for cracks, uneven settling, or signs of past movement. For crawlspace foundations, they will inspect piers, grade beams, and column footings. Often, strengthening measures are needed, such as underpinning existing footings, adding helical piers, or pouring new spread footings at critical load points. This evaluation also includes verifying that the foundation depth meets current Arkansas building codes for frost protection, which in northern parts of the state like Independence County requires at least 12 inches below grade.
Evaluating the Load-Bearing Walls and Framing Below
Your existing first-floor walls and framing must be capable of transferring the new second-floor loads down to the foundation. Many single-story homes use non-load-bearing interior walls that can be moved without issue, but the exterior walls and a few specific interior walls carry the roof load. When you add a second story, virtually all exterior walls become load-bearing for both the second floor and the new roof above.
The key structural considerations second story addition Arkansas homeowners face include checking the size and spacing of existing studs, the presence of continuous load paths, and the condition of top plates and rim joists. Typically, an engineer will specify that certain walls need to be reinforced with additional studs, plywood sheathing, or even steel columns. The existing roof trusses must be removed, and the new second-floor framing,usually dimensional lumber or engineered floor trusses,must tie into the first-floor walls with proper connectors. Hurricane ties and seismic clips are required in Arkansas to resist wind uplift and lateral forces during tornadoes and severe storms. These small metal connectors make a huge difference in structural integrity and are often overlooked in DIY plans.
Wind and Storm Load Requirements in Arkansas
Arkansas lies in a region prone to severe thunderstorms, tornadoes, and high straight-line winds. The state building code requires that all new construction and additions meet specific wind-load criteria based on your location. For Independence County and most of central and northern Arkansas, the design wind speed is 115 miles per hour (3-second gust). This means your second story addition must be engineered to resist these forces without failure.
A qualified contractor will ensure that the connection between the first and second floors uses a continuous load path, meaning every part of the structure is tied together from the roof down to the foundation. This includes:
- Using minimum 3-inch nails or structural screws at all critical connections
- Installing plywood shear walls on exterior walls and around openings
- Securing floor joists to the top plate with metal connectors
- Anchoring the new roof trusses to the top of the second-story walls
These measures are not just code requirements; they protect your family and investment during Arkansas storms. In our guide on second story addition Batesville AR cost guide 2026, we detail how structural upgrades affect your overall budget, but the safety benefits alone justify every dollar spent.
Staircase Integration and Floor Opening Design
Adding a second story means you need a safe, code-compliant staircase to connect the two levels. The staircase opening in the first-floor ceiling requires cutting through existing roof trusses (which will be removed anyway) and framing a new header and trimmer system. This opening creates a structural weak point if not engineered correctly. The header beam must be sized to support the weight of the second-floor framing and any walls above that rest on it.
Additionally, the staircase itself imposes concentrated loads at the landing and at the top and bottom of the stringers. These load points often require additional support columns or beams in the basement or crawlspace. The minimum stair width in Arkansas is 36 inches, with a maximum riser height of 7.75 inches and minimum tread depth of 10 inches. A proper landing is required at the top and bottom. An experienced contractor will coordinate the staircase layout with the second-floor floor plan to avoid awkward room shapes and ensure the stairs do not interfere with existing load-bearing walls below.
Plumbing, Electrical, and HVAC Structural Impacts
A second story addition brings significant mechanical, plumbing, and electrical demands. Running new water supply lines, drain-waste-vent pipes, ductwork, and wiring through the existing first floor can require cutting holes in joists and studs. These penetrations must be carefully planned to avoid weakening the structural frame. For instance, notching or boring holes in floor joists is allowed only within specific zones,typically the middle third of the span,and the size of the hole is limited to one-third of the joist depth. Oversized holes or notches near supports can cause joist failure.
Similarly, HVAC ductwork for the second floor often requires furred-down ceilings or bulkheads that may affect headroom or room dimensions. A structural engineer or experienced remodeler will review the mechanical plans to verify that all framing members remain structurally sound after the necessary penetrations. In many cases, you will need to add blocking, sister joists, or even steel flitch plates to reinforce areas where multiple holes are required. This is not a place to cut corners,compromised joists can lead to sagging floors, cracked drywall, and structural failure.
Roof Design and Load Distribution for the New Upper Level
The new roof over your second story must be designed to shed snow (though rare in Arkansas) and to resist wind uplift. Typical roof pitches for additions in this region range from 4:12 to 8:12, with standing seam metal or architectural shingles as common choices. The roof trusses or rafters will transfer loads to the second-story walls, which in turn transfer loads down through the first-story walls to the foundation.
One common oversight is the roof-to-wall connection. In Arkansas, the code requires that each truss or rafter be connected to the top plate with a metal clip rated for the design wind speed. Additionally, if your addition includes dormers or valleys, these create concentrated load points that require extra framing and sometimes larger beams. A poorly framed roof valley can collect water, lead to leaks, and even collapse under heavy snow or debris.
If you are adding a second story over only a portion of your home (a partial addition), the new roof must tie into the existing roof structure. This junction is a common source of leaks and structural issues. The existing roof rafters or trusses may need to be cut back, and new hips or valleys must be framed with adequate support. A structural engineer will specify the exact connections and framing necessary to maintain the integrity of both the old and new roof systems.
Permits and Inspections: The Non-Negotiable Steps
In Batesville and throughout Arkansas, any structural addition requires a building permit and a series of inspections. The city or county building department will review your engineered plans for compliance with the Arkansas Residential Code, which references the International Residential Code with state-specific amendments. Critical inspections include footing and foundation inspection, rough framing inspection (before drywall is installed), and final inspection. Missing an inspection can result in stop-work orders and costly rework.
Your contractor should pull the permit and schedule all inspections. However, as a homeowner, you should know what the inspector will check: proper size and spacing of joists and studs, correct use of hurricane ties, adequate nailing patterns for shear walls, and proper installation of beam connections. Having a copy of the approved engineered plans on site during each inspection helps avoid confusion. If you are working with a local company like The Real Deal of Batesville, they handle all permit and inspection coordination, ensuring every structural consideration second story addition Arkansas requires is met.
Cost Implications of Structural Upgrades
The structural considerations outlined above directly affect your budget. Foundation reinforcement can add $5,000 to $15,000 or more depending on the extent of underpinning needed. Installing hurricane ties and shear walls adds roughly $2 to $4 per square foot of wall area. Engineered lumber (LVL beams, I-joists) costs more than standard dimensional lumber but allows longer spans and fewer support columns. The staircase framing and header beam can cost $1,500 to $3,500, depending on complexity. And the cost of structural engineer fees typically ranges from $1,500 to $5,000, but this expense often pays for itself by preventing mistakes.
When planning your budget, allocate at least 15 to 20 percent of the total project cost for structural elements alone. This does not include finishes, windows, or mechanical systems. A detailed estimate from a qualified contractor will break down these costs so you can make informed decisions. Remember that cutting corners on structural safety is never worth the savings. A well-engineered second story addition not only adds value to your home but also provides peace of mind for decades.
By understanding these structural considerations second story addition Arkansas homeowners must address, you are better prepared to work with a professional team and ensure your project meets all safety and code requirements. The investment in proper engineering and quality construction will pay off in comfort, durability, and resale value. Whether you are adding space for a growing family or creating a rental suite, start with a thorough structural evaluation. Your home will thank you.