Walking into a home that feels cramped and divided by walls can make daily life feel smaller than it should. Many homeowners in Batesville dream of opening up their floor plan to create a bright, spacious area where cooking, dining, and relaxing flow together. The key to achieving this transformation is understanding how to safely remove a load bearing wall. This process involves careful structural planning, proper permits, and skilled execution. When done correctly, open concept framing and load bearing wall removal in Batesville can completely reinvent your home’s feel and function.
What Makes a Wall Load Bearing
A load bearing wall supports the weight of the structure above it, including the roof, upper floors, and sometimes the ceiling joists. Removing this type of wall without proper reinforcement can lead to sagging ceilings, cracked drywall, or worse, a partial collapse. Identifying which walls are load bearing is the first critical step in any open concept remodeling project.
In most Batesville homes, load bearing walls run perpendicular to the floor joists. If you have access to your basement or crawl space, you can check which direction the joists run. Walls that sit directly above support beams or foundation walls are typically load bearing. However, visual inspection alone is not enough. A professional contractor or structural engineer should always verify the wall type before any work begins. They will review the home’s original blueprints, check attic framing, and use load calculations to confirm the wall’s role in the structure.
The Process of Removing a Load Bearing Wall
Once you have identified the wall and confirmed it is load bearing, the removal process follows a structured sequence. This is not a DIY weekend project. It requires engineering, precise carpentry, and adherence to Arkansas building codes. Here is the general workflow a professional team follows for open concept framing and load bearing wall removal in Batesville.
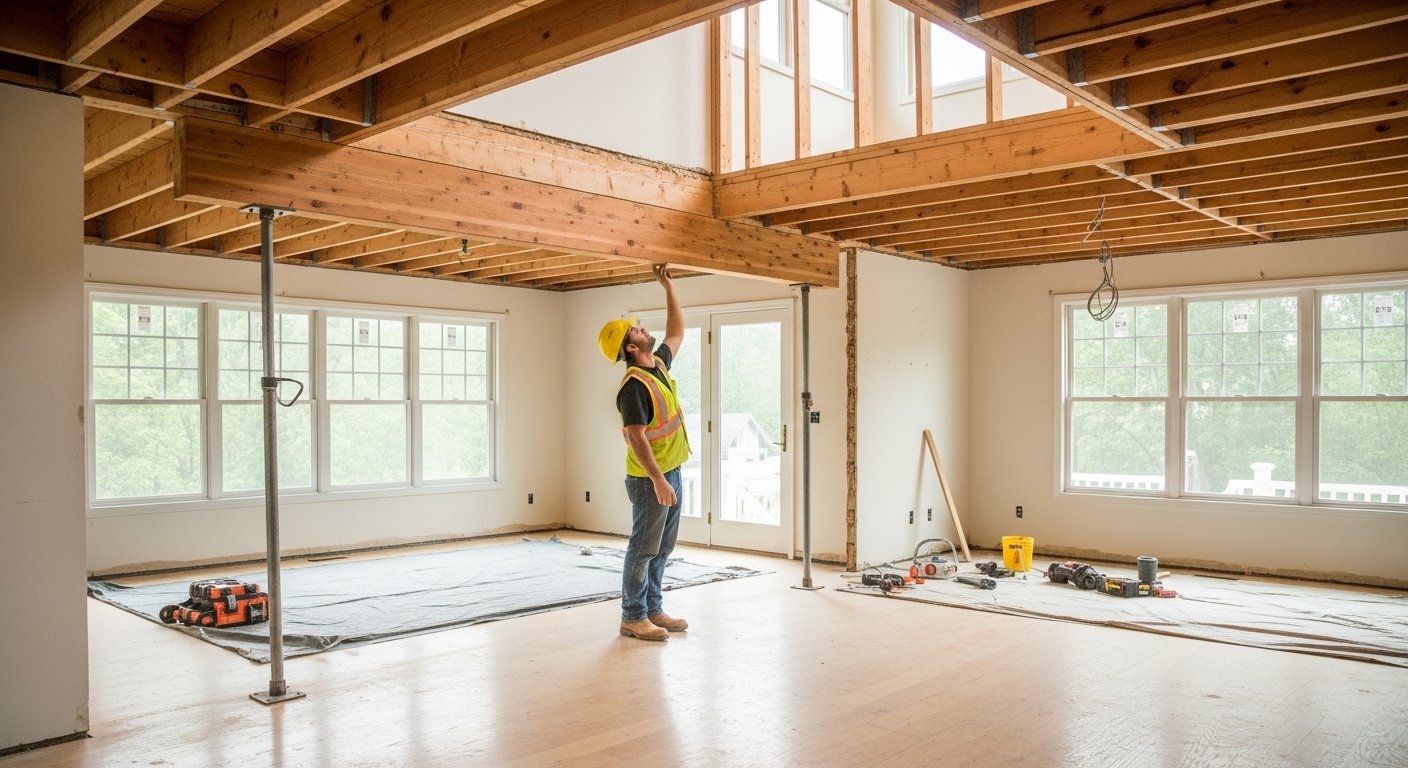
First, a structural engineer designs a temporary support system. This usually involves adjustable steel jacks or wooden posts that hold the ceiling weight while the old wall is removed. Next, the contractor installs a permanent beam, often made of laminated veneer lumber, steel, or glulam. The beam spans the opening and transfers the load to the existing foundation or to new support columns. After the beam is in place and properly secured, the temporary supports are removed, and the new open space is framed, drywalled, and finished.
This process can take several days depending on the wall length, the beam size, and the complexity of the surrounding structure. Expect some disruption to your daily routine, but the result is a dramatically improved living space.
Key Steps in the Removal Process
- Structural engineering assessment: An engineer calculates loads and specifies beam dimensions and support points.
- Permit application: The contractor pulls a building permit from the Independence County or Batesville city office to ensure code compliance.
- Temporary shoring installation: Adjustable jacks or posts hold the ceiling load during the work.
- Wall demolition: The old wall, including studs, drywall, and any electrical or plumbing, is carefully removed.
- Beam installation: The specified beam is lifted into place, leveled, and secured with metal brackets or bolted connections.
- Column or post placement: If needed, new support columns are installed at the beam ends, often hidden inside walls or finished as architectural features.
- Final framing and finishing: The area is framed for drywall, electrical outlets are relocated, and the ceiling is patched and painted.
Each of these steps relies on precise measurements and quality materials. Cutting corners on the temporary shoring or beam connections can compromise the entire structure. That is why working with a licensed contractor who understands local building codes is non-negotiable.
Cost Factors for Load Bearing Wall Removal in Batesville
The cost of load bearing wall removal varies widely based on several factors. Homeowners in Batesville should expect to invest between $3,000 and $10,000 for a typical single-story wall removal, though larger spans or multi-story homes can cost more. The primary cost drivers include the beam material, the need for new support columns, rerouting electrical or plumbing, and the complexity of the ceiling finish.
Steel beams are stronger and allow for longer spans but are heavier and more expensive to install. Wood beams like glulam are more affordable and easier to work with, but they may require deeper support pockets. If the wall contains electrical wiring, outlets, or plumbing lines, those must be relocated, adding to the total cost. Additionally, patching the ceiling after the beam is installed requires skilled drywall work to blend seamlessly with the existing texture.
It is wise to get multiple quotes from contractors who specialize in structural remodeling. In our guide on Open Concept Framing: Load Bearing Wall Removal Arkansas, we break down the typical pricing and what to look for in a bid. Always ensure the quote includes the structural engineer’s fee, permit costs, and the final finish work so there are no surprises.
Design Considerations for Your Open Concept Layout
Removing a load bearing wall is only the beginning of your open concept transformation. Once the wall is gone, you have a blank canvas to design a space that truly works for your lifestyle. Think about how you use your home daily. Do you need a larger kitchen island for meal prep and casual dining? Would you like a designated zone for a home office or reading nook? The new open area can accommodate all of these.
One popular approach is to create distinct functional zones without using walls. For example, a large area rug can define the living room, while pendant lights over the kitchen island mark the cooking zone. Furniture placement also plays a big role. A long sofa can act as a subtle room divider, and a console table behind it can provide extra storage. The goal is to maintain a sense of openness while still giving each area a purpose.
Lighting is another critical element. With the wall gone, natural light from windows can travel further, but you may need to add new overhead fixtures or recessed lights to balance the illumination. Consider dimmable switches so you can adjust the mood from bright and energetic to soft and relaxing.
Permits and Code Compliance in Batesville
Arkansas building codes require permits for structural alterations like load bearing wall removal. In Batesville, the Independence County Building Services office oversees residential permits. Failing to obtain a permit can result in fines, difficulty selling your home, and safety risks. A permitted project is inspected at key stages, including the beam installation and final finish, ensuring the work meets safety standards.
Your contractor should handle the permit application as part of their service. They will submit the structural engineer’s plans, pay the fee, and schedule the inspections. Make sure to ask about this upfront. A reputable contractor will never suggest skipping the permit process. It protects you, your family, and your investment.
Hiring the Right Contractor in Batesville
Choosing the right contractor for your open concept framing and load bearing wall removal in Batesville is the most important decision you will make. Look for a contractor with experience in structural remodeling, not just cosmetic updates. Ask for references from past clients who have done similar work. Check online reviews and verify their license and insurance.
During the consultation, the contractor should explain the entire process, including the temporary supports, beam installation, and finishing work. They should also provide a detailed written estimate that breaks down materials, labor, permits, and engineering fees. Avoid contractors who give vague estimates or pressure you to make a quick decision. A good contractor will take the time to answer your questions and address your concerns.
In Batesville, local contractors who specialize in home remodeling often have established relationships with structural engineers and building inspectors. This local knowledge can streamline the permit process and ensure the work meets all regional requirements. The Real Deal Batesville, for example, has completed numerous open concept projects in the area and understands the unique challenges of Arkansas homes, from foundation types to climate considerations.
Long Term Value of an Open Concept Home
An open concept floor plan remains one of the most sought after features among homebuyers. Removing a load bearing wall to create a spacious, connected living area can increase your home’s resale value and make it more appealing to a broader audience. Even if you plan to stay in your home for many years, the improved functionality and natural light will enhance your daily experience.
Beyond resale value, an open layout makes entertaining easier, improves family interaction, and gives the home a modern, airy feel. Small children can play in the living room while you cook dinner, and guests can mingle without feeling confined. It is a change that pays dividends in both lifestyle and property value.
If you are ready to explore the possibilities of removing a load bearing wall in your Batesville home, start by consulting with a local contractor who can assess your specific structure and provide a clear path forward. With the right team, your vision of an open, welcoming home can become a reality.