Building or remodeling a home in Arkansas comes with unique challenges. The state’s humid summers, chilly winters, and occasional severe weather demand a structure that performs well under pressure. Many homeowners focus on insulation and HVAC systems, but the true foundation of energy performance starts with the frame. Energy efficient framing techniques Arkansas homes rely on are not just about saving lumber. They create a tighter building envelope, reduce thermal bridging, and lower utility bills for decades. For homeowners in Batesville and the surrounding areas, understanding these methods is the first step toward a more comfortable and cost-effective home.
What Is Advanced Framing and Why It Matters in Arkansas
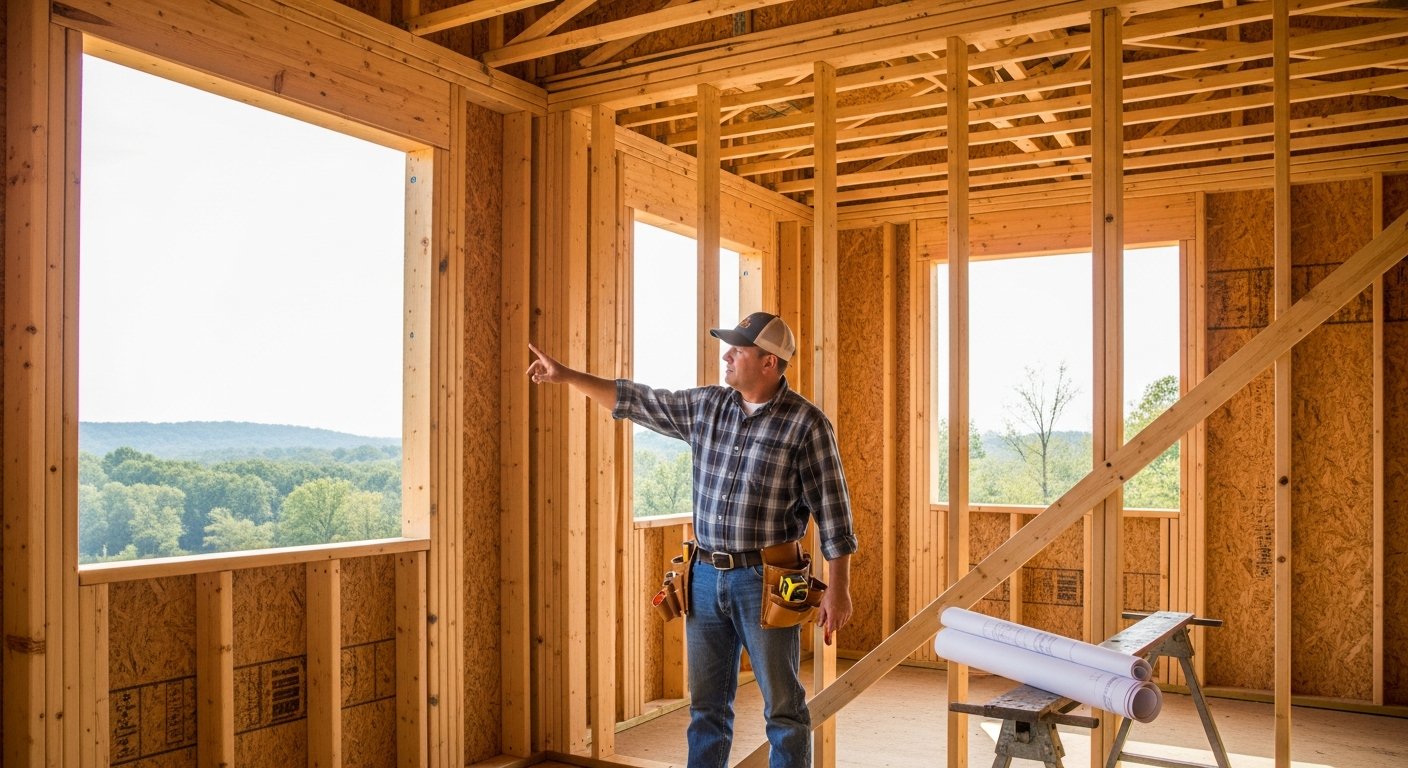
Advanced framing, also known as optimum value engineering (OVE), is a set of design and construction practices that minimize the amount of lumber used while maintaining structural integrity. The goal is to reduce waste, improve insulation coverage, and eliminate unnecessary thermal bridges. In a standard framed wall, studs and plates create pathways for heat to escape. In Arkansas, where heating and cooling costs can represent a significant portion of a household budget, every inch of insulation matters. By spacing studs farther apart, using single top plates, and aligning windows with studs, builders can achieve a more continuous layer of insulation. This approach directly reduces energy consumption and makes homes more resilient to the local climate.
For Arkansas homeowners, the benefits go beyond energy savings. Advanced framing also reduces the amount of wood in the wall cavity, which means fewer potential pathways for moisture and pests. In a state with high humidity, this is a critical advantage. Fewer studs also mean fewer places for condensation to form inside walls. When combined with proper air sealing and vapor barriers, these techniques create a healthier indoor environment. Whether you are building a new custom home or planning a major addition, adopting these methods can significantly improve long-term performance.
Key Energy Efficient Framing Techniques for Arkansas Homes
24-Inch On-Center Spacing
Traditional framing places studs 16 inches apart. Energy efficient framing techniques Arkansas builders use often shift to 24 inches on center. This simple change reduces lumber use by approximately 25 percent. More importantly, it creates larger cavities for insulation, allowing for a higher R-value per wall section. With the extra space, builders can install thicker batts or loose-fill insulation that fits snugly without compression. This technique also reduces thermal bridging because there are fewer studs conducting heat through the wall assembly. For a home in Batesville, this can translate to noticeable savings on summer air conditioning and winter heating bills.
Single Top Plates
Standard wall construction uses two top plates. In advanced framing, a single top plate is used when the roof trusses or rafters align directly over the studs. This eliminates an extra layer of wood that would otherwise act as a thermal bridge. It also reduces material costs and labor time. Builders must ensure that the load path is properly engineered, but when done correctly, a single top plate is just as strong as a double plate. This technique works particularly well in single-story homes and certain two-story designs common in Arkansas.
Ladder Blocking and Corner Framing
Traditional corners often use three studs with blocking, leaving little room for insulation. Advanced framing uses a two-stud corner with drywall clips or ladder blocking. This opens up the corner cavity for full insulation coverage. Similarly, interior wall intersections with exterior walls can be framed using a single stud with a drywall clip. These small changes add up. In a typical Arkansas home, these techniques can eliminate dozens of linear feet of thermal bridging, making the entire envelope more efficient.
Insulated Headers
Headers above windows and doors are a major source of heat loss in standard construction. In energy efficient framing, builders use insulated headers. Instead of a solid block of wood, the header is built with a layer of rigid foam insulation sandwiched between two pieces of plywood. This maintains the structural strength needed to support the load above while dramatically reducing heat transfer. For homes in Arkansas, where windows are plentiful to capture natural light, using insulated headers can prevent cold spots and drafts around window openings.
Raised Heel Trusses
One of the most impactful techniques for energy efficiency is the use of raised heel trusses, also known as energy heels. Standard trusses leave little space for insulation at the edge of the attic. Raised heel trusses extend the vertical height of the truss at the exterior wall, allowing full-depth insulation to reach the very edge of the attic floor. This prevents the common problem of compressed or missing insulation at the eaves. In Arkansas, where attics can reach extreme temperatures in summer, this technique is essential for keeping conditioned air inside the living space.
How Energy Efficient Framing Saves Money in Arkansas
The financial case for energy efficient framing techniques Arkansas homes adopt is compelling. While the upfront cost of some engineered products may be slightly higher, the overall material savings often offset these expenses. A study by the Department of Energy found that advanced framing can reduce lumber costs by up to 25 percent without sacrificing structural performance. When you combine material savings with lower energy bills, the return on investment becomes clear. For a typical 2,000-square-foot home in Batesville, the annual energy savings can range from 10 to 20 percent, depending on the specific techniques used and the quality of installation.
Additionally, many utility companies in Arkansas offer rebates for homes built or renovated to higher energy standards. Homes that incorporate these framing methods often qualify for programs like Energy Star or even net-zero energy certifications. These certifications not only lower monthly costs but also increase the resale value of the property. When you work with a knowledgeable contractor like The Real Deal of Batesville, you can ensure that your framing package is optimized for both performance and cost-effectiveness.
Beyond direct savings, there is the benefit of increased comfort. Homes built with these techniques have fewer drafts, more consistent indoor temperatures, and better humidity control. In Arkansas, where humidity can make a 75-degree day feel oppressive, a well-framed home helps your HVAC system maintain comfort with less effort. This reduces wear and tear on equipment and extends its lifespan.
Integrating Energy Efficient Framing With Other Systems
Energy efficient framing does not work in isolation. It must be paired with proper air sealing, high-performance windows, and adequate ventilation. One of the most important partners to advanced framing is the continuous insulation layer. Many builders in Arkansas now use exterior rigid foam sheathing over the framed walls. This creates a thermal break that stops heat from moving through the studs entirely. When combined with advanced framing techniques, the result is a wall system that performs far better than code minimums.
Another critical consideration is the HVAC system. A tighter envelope means less air leakage, which allows for a smaller, more efficient heating and cooling unit. Ductwork should be located within the conditioned space whenever possible, such as in a dropped ceiling or conditioned attic. This reduces energy losses from duct leakage and thermal exchange. For homeowners in Batesville, working with a contractor who understands the interplay between framing, insulation, and mechanical systems is essential for achieving the best results.
As noted in our guide on Energy Efficient Framing for Arkansas Homes, these techniques are not just theoretical. They are being applied successfully in new construction and major renovations across the region. The key is to plan the framing layout carefully before the first nail is driven. This includes coordinating window and door placements with stud locations to minimize waste and maximize insulation coverage.
Common Mistakes to Avoid
Even the best framing techniques can fail if not executed properly. One common mistake is failing to align the top plate with the studs below when using single top plates. This requires precise layout and coordination with the roof truss manufacturer. Another issue is compressing insulation when installing drywall or electrical boxes. Advanced framing creates larger cavities, but if insulation is stuffed too tightly, its R-value decreases. Builders must use the correct size batts and ensure they fill the cavity without gaps or compression.
Moisture management is another area where mistakes occur. In Arkansas, the combination of high humidity and air conditioning creates a significant vapor drive. Without proper air sealing and vapor retarders, moisture can get trapped inside wall cavities, leading to mold and rot. Energy efficient framing reduces the number of thermal bridges, but it does not eliminate the need for a comprehensive moisture control strategy. This includes using house wrap, properly flashed windows, and drainage planes behind siding.
Finally, do not overlook the importance of a blower door test. This diagnostic tool measures how much air leaks through the building envelope. After completing the framing and air sealing, a blower door test can identify problem areas that need attention. It is a small investment that pays for itself by ensuring your energy efficient framing techniques are actually delivering the expected performance.
Practical Steps for Arkansas Homeowners
If you are planning a new home or a major addition in Batesville or the surrounding areas, here are actionable steps to incorporate energy efficient framing:
- Review your plans with a builder experienced in advanced framing. Look for a contractor who has completed projects using OVE principles and can provide references.
- Specify 24-inch on-center stud spacing for exterior walls, provided the structural engineer approves the load design.
- Request raised heel trusses to ensure full insulation depth at the attic edges. This is one of the most cost-effective upgrades you can make.
- Use insulated headers for all window and door openings. The small added cost is far outweighed by the energy savings.
- Plan for exterior rigid foam sheathing to create a continuous thermal break. This is especially important in Arkansas’s mixed climate.
After construction, schedule a blower door test to verify the envelope’s tightness. This test will give you a baseline and help identify any gaps that need sealing. Many utility companies and energy programs offer incentives for homes that achieve certain air leakage targets. Your contractor can help you navigate these programs and maximize your savings.
The Role of Professional Installation
Energy efficient framing requires a higher level of precision than conventional methods. Studs must be aligned perfectly, headers must be engineered correctly, and the entire system must work together to create a seamless thermal envelope. This is not a DIY project for most homeowners. Hiring a professional contractor who understands the nuances of advanced framing is crucial. The Real Deal of Batesville has experience with these techniques and can help you design and build a home that performs exceptionally well in the Arkansas climate.
Professional installers also understand how to coordinate with other trades. For example, electricians need to know where to place outlets and switches to avoid cutting through the thermal envelope unnecessarily. Plumbers must be careful not to create large holes in the air barrier. A skilled general contractor manages these details so that the framing, insulation, and mechanical systems work in harmony. The result is a home that is not only energy efficient but also durable, comfortable, and healthy.
In conclusion, energy efficient framing techniques are a smart investment for any Arkansas homeowner. They reduce material waste, lower utility bills, and create a more comfortable living environment. By adopting methods like 24-inch on-center spacing, single top plates, insulated headers, and raised heel trusses, you can build a home that stands the test of time and weather. Whether you are constructing a new house or adding a room, working with a knowledgeable local contractor ensures these techniques are applied correctly. The upfront effort pays dividends for decades in lower energy costs and greater peace of mind.