When you dream of a bright, airy open concept home in Arkansas, the walls that currently stand between your kitchen and living room might feel like the biggest obstacle. Many homeowners in Batesville and across the state envision removing those barriers to create a seamless flow for family gatherings and entertaining. However, the wall you want to take down is often a load bearing wall, and cutting into it without proper planning can compromise your home’s structural integrity. Understanding how open concept framing and load bearing walls work in Arkansas is the first step toward a successful renovation that is both beautiful and safe.
Arkansas homes, especially those built before modern building codes, often feature interior walls that carry significant weight from the roof, upper floors, and even the foundation. Removing or altering these walls requires careful engineering and skilled execution. The Real Deal of Batesville specializes in navigating these challenges for local homeowners, ensuring that your open concept vision becomes a reality without compromising safety. This guide covers everything you need to know about identifying, planning, and executing an open concept remodel that respects the structural demands of Arkansas homes.
Identifying Load Bearing Walls in Your Arkansas Home
Before you call a contractor, you can do some preliminary detective work to understand which walls are structural. In Arkansas, common construction methods include traditional stick framing, which uses dimensional lumber, and sometimes post-and-beam techniques in older homes. A load bearing wall typically runs perpendicular to the floor joists above it. If you have access to your basement or crawlspace, look at the direction of the floor joists. A wall that sits directly above a foundation wall or a support beam below is very likely carrying load.
Another clue is the wall’s location in the center of the house. Exterior walls are always load bearing, but interior walls that run down the center of the home often support the ridge of the roof or the second floor. In homes with a gable roof, the wall that runs parallel to the ridge line is often a load bearing wall. For homes with a hip roof, the load is distributed more evenly, so interior walls may or may not be structural. A professional contractor like The Real Deal of Batesville will use these visual cues and then confirm with a structural engineer when necessary.
Never rely solely on visual inspection. A qualified contractor will open up a small section of drywall to examine the framing. If you see a single top plate (a single 2×4) and the studs are spaced 16 inches on center, the wall might be non-load bearing. However, if you see a double top plate (two 2x4s stacked) and the studs are doubled up or there is a solid beam above the opening, the wall is almost certainly load bearing. In Arkansas, many homes built in the 1970s and 1980s used double top plates on all walls as a standard practice, so this detail alone is not definitive. Always get a professional assessment before proceeding.
Engineering a Solution: Beams and Supports for Open Concept Spaces
Once you have identified a load bearing wall, the next step is to design a structural beam that can carry the load previously supported by the wall. In Arkansas, common beam materials include glulam (glued laminated timber), LVL (laminated veneer lumber), and steel I-beams. Each material has its advantages. Glulam beams offer a natural wood look that can be left exposed for a rustic aesthetic, which is popular in many Batesville homes. LVL beams are strong, lightweight, and cost-effective for spans up to about 20 feet. For longer spans or where floor space is limited, a steel I-beam provides maximum strength with a smaller profile.
The size of the beam depends on several factors: the span of the opening, the load it must carry (including snow loads in Arkansas winters), and the spacing of the supports. A structural engineer will calculate these requirements and provide a stamped plan that your local building department will accept. In Independence County, building permits are required for any structural alteration. The Real Deal of Batesville can manage this process for you, from engineering coordination to permit acquisition.
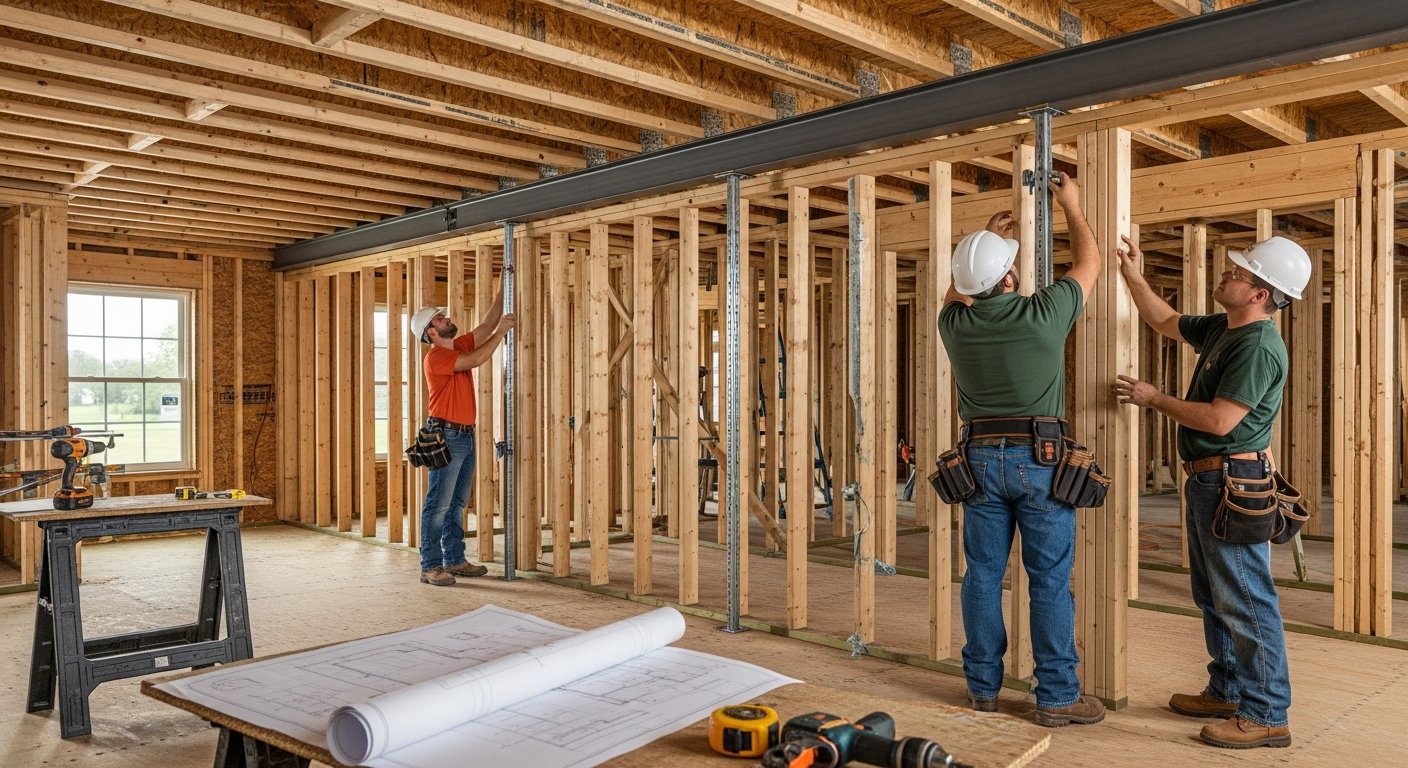
Temporary supports are critical during the installation. When a load bearing wall is removed, the structure above must be supported by adjustable steel posts or temporary walls before the new beam is installed. This process typically takes one to two days. The contractor will cut the wall studs, slide the beam into place, and secure it with metal brackets or welded connections. After the beam is installed, the temporary supports are removed, and the load transfers to the new beam and its supporting posts or columns.
Navigating Arkansas Building Codes and Permits
Arkansas follows the International Residential Code (IRC) with some state-specific amendments. When you remove a load bearing wall, you must comply with these codes to ensure safety and avoid future liability. The code dictates the minimum beam sizes, connection details, and fire blocking requirements. For example, if your open concept space connects a kitchen to a living room, you may need to install a fire-rated assembly or smoke detectors in specific locations. A licensed contractor like The Real Deal of Batesville stays current with these codes so your project passes inspection.
Permitting is not optional for structural work. In Batesville, you will need a building permit from the city’s building department. The application typically requires a site plan, floor plan, and structural calculations. The permit fee is based on the project’s value. Working without a permit can lead to fines, forced removal of the work, and problems when you sell your home. Buyers and real estate agents in Arkansas are increasingly savvy about unpermitted renovations, and a home inspection will often reveal structural changes that lack permits.
Here are the key steps to ensure code compliance for your open concept project in Arkansas:
- Hire a structural engineer to design the beam and support system. This is non-negotiable for load bearing walls.
- Submit your plans to the Batesville building department for review and permit approval.
- Schedule inspections at three stages: before the beam is installed (to check temporary supports), after the beam is installed (before drywall), and at final completion.
- Use only licensed contractors who carry workers’ compensation and liability insurance. This protects you if an accident occurs.
Following these steps ensures your open concept remodel is safe, legal, and adds value to your home. The Real Deal of Batesville can guide you through each stage, from initial consultation to final inspection.
Cost Considerations for Open Concept Framing in Arkansas
The cost of removing a load bearing wall in Arkansas varies based on the span, beam material, and complexity of the project. On average, homeowners in Batesville spend between $3,000 and $10,000 for a single wall removal, including engineering, materials, and labor. Steel beams are more expensive than wood but may be necessary for longer spans. The cost also includes drywall repair, floor patching, and painting. If your open concept plan involves removing multiple walls or adding new supports, the price will increase accordingly.
Unexpected costs can arise. For example, if the wall contains electrical wiring or plumbing, those systems must be relocated. This adds to the labor and material costs. Similarly, if the floor finishes are different on each side of the wall, you may need to replace flooring to create a seamless look. The Real Deal of Batesville provides detailed estimates that account for these variables, so you are not surprised by hidden fees.
Investing in professional engineering and quality materials pays off in the long run. A properly installed beam will last the life of the home, and it can increase your property value. Open concept layouts are highly desirable among homebuyers in Arkansas, especially those looking for modern, flexible living spaces. By working with a trusted local contractor, you maximize your return on investment while ensuring safety.
Working with a Local Contractor: The Real Deal of Batesville
Choosing the right contractor for your open concept framing project is critical. You need a team that understands Arkansas construction methods, local building codes, and the unique challenges of remodeling in Batesville. The Real Deal of Batesville brings years of experience in residential construction and remodeling. We handle everything from concrete foundations to deck building and drywall, so we can integrate your open concept project with other home improvements seamlessly.
Our process begins with a free consultation where we assess your goals and inspect the walls in question. We then coordinate with a structural engineer to design the beam and support system. We obtain all necessary permits and schedule inspections. Our crew handles the demolition, beam installation, and finishing work, including drywall, flooring, and paint. We communicate with you throughout the project, keeping you informed of progress and any changes.
Arkansas homeowners appreciate our commitment to quality and transparency. We provide written contracts with clear scope, timeline, and payment schedules. We use premium materials and follow best practices for load bearing wall removal. Our team is licensed, insured, and bonded, giving you peace of mind. Whether you are in Batesville, Independence County, or the surrounding areas, we are ready to help you create the open concept home you have always wanted.
Removing a load bearing wall to achieve an open concept floor plan is a major renovation that requires expertise, planning, and a reliable partner. By understanding the structural principles, navigating local codes, and hiring the right contractor, you can transform your Arkansas home into a spacious, modern living environment. The Real Deal of Batesville is here to make that transformation happen safely and beautifully.