Severe weather can arrive fast in Batesville, Arkansas. One minute the sky is clear, and the next a line of thunderstorms is pushing wind across the White River valley. For homeowners, the frame of the house is the first line of defense. If the frame cannot resist uplift, racking, and shear loads, no roof or siding will stay intact. That is why more builders and remodelers are turning to hurricane resistant framing techniques Batesville homes need to survive extreme wind events.
Why Hurricane Resistant Framing Matters for Batesville Homes
Batesville is not on the coast, but it shares the same wind engineering problems as coastal communities. Thunderstorm downbursts, tornadoes, and strong seasonal squalls can produce gusts that pull upward on a roof. This is called uplift. Wind also pushes laterally against walls, creating racking forces that can skew the frame. A conventional frame built with minimal nails and no metal connectors can separate at critical joints.
When a roof lifts off, it is often because the trusses were not tied to the wall top plates. When a wall collapses, it is often because the studs were not anchored to the foundation or the floor below. Hurricane resistant framing solves these weak points. It does not make a home tornado proof, but it gives the structure a much better chance to split the wind instead of breaking apart.
Local builders who use these methods know that the extra cost is small compared with the potential repair bill. Materials such as hurricane ties, anchor bolts, and structural sheathing add a few hundred dollars to most new homes. That cost is far less than a single storm deductible. For a deeper dive into tornado-specific measures, see our breakdown of storm resistant framing techniques Arkansas homes.
A Continuous Load Path Is the Backbone of a Strong Frame
A continuous load path means every part of the structure passes wind forces down to the foundation. The roof transfers load to the walls, the walls transfer load to the floor, and the floor transfers load to the foundation. If one connector is missing, the path is broken. Wind then concentrates on the weakest link, which is usually a nailed connection at a top plate or a wall stud.
Think of a house as a chain. The chain is only as strong as its weakest link. In wind resistant construction, every link needs a metal connector or a nailing pattern designed to resist uplift and shear. The foundation anchor bolts hold the sill plate down. The sill plate transfers force to the studs. The studs transfer force to the double top plate. The top plate connects to the rafter or truss with a hurricane tie. This creates one complete system.
Without a continuous load path, a strong gust can lift a gable end, push a wall off its foundation, or tear a roof deck from the trusses. These failures often happen in minutes. A well connected frame behaves differently. It flexes, transfers forces, and keeps the building box intact long enough for the storm to pass.
Key Hurricane Resistant Framing Techniques Batesville Homes Should Include
Framing for wind resistance is not one single product. It is a combination of connection details, material choices, and installation quality. Below are the core techniques that make a frame behave as a single unit.
- Hurricane ties and metal clips that connect rafters or trusses to wall top plates
- Anchor bolts and sill plate fasteners that tie the frame to the concrete foundation
- Structural wood sheathing such as OSB or plywood installed with a tight nailing schedule
- Gable end bracing and engineered connectors that prevent wall racking
- Continuous load path connections from roof to foundation
Each technique has a specific purpose. Hurricane ties resist uplift. Anchor bolts resist sliding. Sheathing resists racking. Gable bracing keeps tall triangular walls from folding in high winds. When these elements are installed together, the frame acts as a diaphragm rather than a collection of loose parts.
In new construction, these techniques are straightforward to implement. In a remodel, a contractor can retrofit many of them by adding clips in the attic, bolting sill plates to the foundation, or installing sheathing on interior walls. The level of effort depends on the age of the home and how much of the frame is exposed.
Hurricane Ties and Anchor Bolts: Small Parts, Big Impact
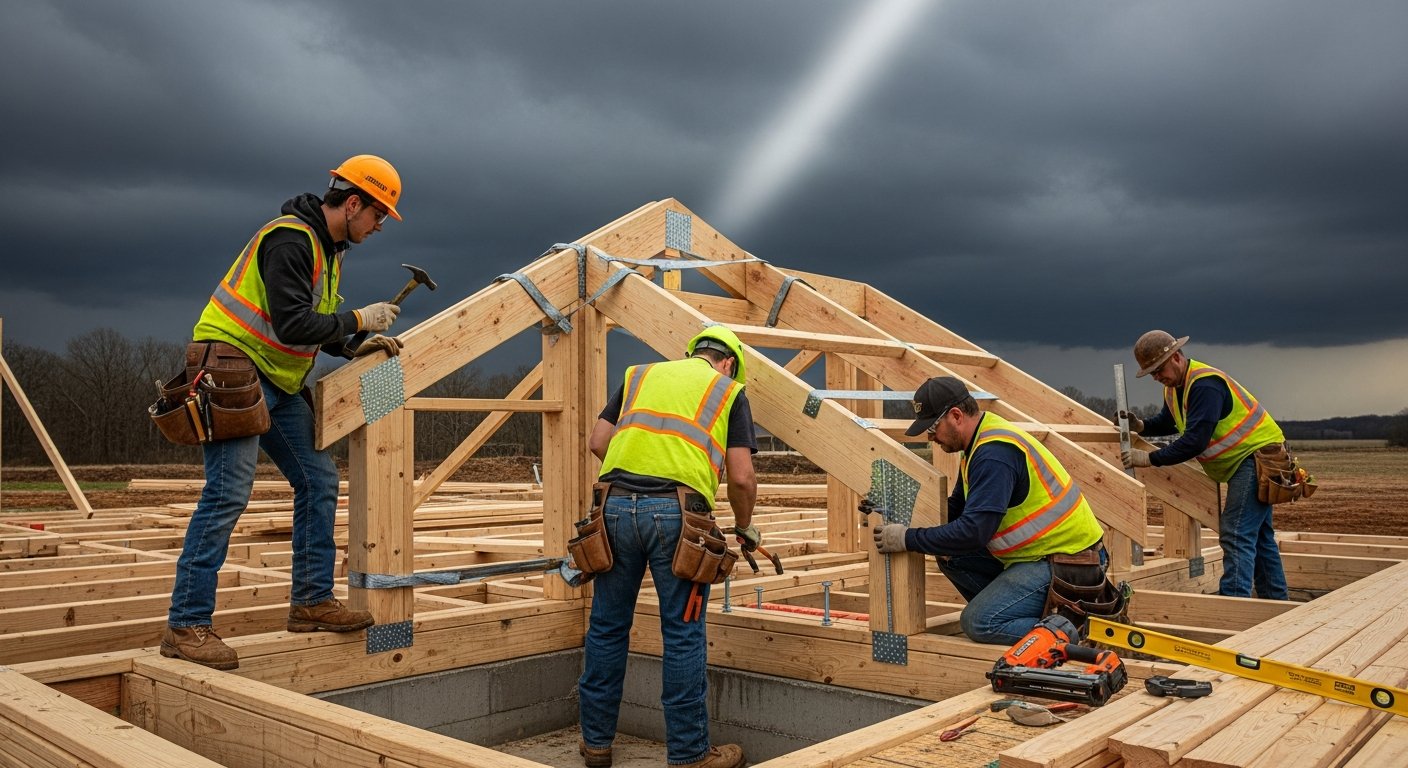
Hurricane ties are thin metal straps that wrap around a rafter or truss and fasten to the top plate. They look simple, but they change how a roof responds to uplift. Without a tie, the only thing holding the roof down is a few toe nails driven through the truss. Those nails can pull out under stress. A hurricane tie provides a mechanical connection that resists upward force.
Anchor bolts perform a similar job at the foundation. A sill plate must be bolted to the concrete stem wall or slab. If a house is not bolted, the entire wall assembly can slide off the foundation during a storm. Modern codes require anchor bolts at regular intervals, usually within 12 inches of each end and no more than 6 feet apart. Retrofitting a block or brick house may require more specialized anchors.
These small parts add very little cost to a project. A box of hurricane ties may cost only a few hundred dollars for a typical house. The installation labor is also minimal when the frame is open. For homeowners planning a new build or a large addition, skipping these connectors is a false economy.
Structural Sheathing and Nailing Schedules
Structural sheathing, usually OSB or plywood, gives walls their lateral strength. It turns a row of studs into a solid panel. But the sheathing only works if it is nailed correctly. A common mistake is using a sparse nailing pattern that saves time but leaves the panel vulnerable to tear-out.
For high wind areas, structural panels should be nailed 6 inches on center along the panel edges and 12 inches on center in the field. Nails should be long enough to penetrate the stud, which usually means 8d common or 10d box nails. Many contractors use ring-shank nails because they grip wood better than smooth shank nails. Screws are sometimes used, but they can snap under shear stress, so nail choice matters.
Sheathing also needs to be continuous where possible. At corners, panel edges should be supported by a stud or a block to prevent buckling. Gable end walls often need additional sheathing and bracing because they are tall and unsupported. A homeowner or contractor can inspect an unfinished attic and see these details long before the drywall goes up.
Gable End Bracing and Roof Deck Attachment
Gable ends are one of the most vulnerable parts of a house in high winds. A tall triangular wall acts like a sail. It pressures the roof and can collapse outward. To resist this, gable end walls should be sheathed with wood panels, and the end truss or rafter should be anchored to the wall below with metal connectors. Some builders use vertical steel braces that tie the gable end back to the load bearing wall below.
Roof deck attachment is another critical step. The deck, usually plywood or OSB, must be nailed to the rafters or trusses with a specific pattern. Many builders use 8d ring-shank nails spaced 6 inches along the edges and 6 inches in the field for a tighter hold. In areas close to a roof edge, the nailing should be closer together. This prevents the first few feet of roof from peeling away like a lid.
Shingles and underlayment matter, but they cannot protect a roof that is not securely fastened. The frame underneath must be rigid enough to hold the deck in place. By combining proper roof sheathing nails with hurricane ties, a roof becomes a wind-resistant unit instead of a waiting failure.
Why Framing Techniques Also Help With Aging Homes
Batesville has many older homes with charm and character. Those homes were built under older codes that did not anticipate extreme wind events. A home built in the 1970s may have no hurricane ties, no anchor bolts, and only long nails as the primary connection. That home may have survived decades, but it is still at risk.
A remodel is the perfect time to upgrade the frame. When a contractor opens up walls for new windows, a kitchen addition, or a second story, they can add structural sheathing, install hold-downs, and connect the new work to the existing frame. Even a partial retrofit can make a meaningful difference. For example, adding hurricane ties to an attic roof system is a low cost job that can be done without removing interior finishes.
Because every house is different, a site evaluation is important. A contractor should inspect the foundation, wall connections, roof structure, and condition of the sheathing. This is not a job for guesswork. The right details depend on the exact geometry of the home and the local wind speed requirements.
Signs Your Batesville Home May Need a Framing Review
Not every home needs the same level of reinforcement, but certain signs point to a higher wind risk. If any of these apply to you, talk to a local contractor before the next storm season arrives. Here are the most common warning signs.
- Your home was built before modern wind codes and has no visible metal connectors in the attic
- You have added a large roof overhang or a gable end without reinforcing the frame
- Your foundation sill plates are not bolted to the concrete, or you can see rusted and loose anchor bolts
- You have interior walls that were removed during a remodel, possibly eliminating shear bracing
- You notice cracked nail heads or popped framing nails near the top of interior walls
If you see these signs, a professional framing inspection can identify the exact weaknesses. Some fixes are simple, like adding a few hurricane ties. Others may require temporary support and new structural posts. Either way, it is better to find out on a calm day than after a storm.
Working With a Batesville Contractor Who Understands Wind Loads
Construction in Arkansas is not the same as construction in a mild climate. The soil, humidity, and wind patterns all affect the way a home should be framed. A local contractor brings experience that a national company cannot match. They know the wind speed maps, the local building permit process, and the best practices for this region.
The Real Deal of Batesville offers construction, remodeling, and deck building services in Batesville and the surrounding area. Their team can help with new home framing, additions, and retrofits. They also coordinate with concrete, drywall, and finish work, so the storm resistant details stay in place from foundation to final inspection.
When you meet with a contractor, ask specific questions about hurricane ties, anchor bolts, and sheathing. Ask to see examples of their framing work and whether they have completed projects that passed a high wind inspection. A reputable contractor will be glad to explain the details because they understand that a strong frame protects the homeowner’s family and investment.
Homeowners should also check that the contractor pulls the required permits. A permit triggers an official inspection, which confirms that the framing meets the adopted building code. This is one of the simplest ways to ensure the work is done correctly. An unpermitted project might save time, but it can leave silent framing flaws that only appear when wind tests the house.
Investing in hurricane resistant framing is not about fear. It is about making a smart, informed choice. The cost is modest, the benefits are long-lasting, and the peace of mind is immediate. For Batesville homeowners, a properly connected frame is one of the best protections a house can have against the next severe weather event.