Every Arkansas homeowner wants a home that is strong, comfortable, and affordable to build. The good news is that a modern construction method called advanced framing can deliver on all three goals. By using less lumber and more strategic design, this technique reduces material costs and improves energy efficiency. For residents in Batesville and across the Natural State, understanding how advanced framing techniques cost savings Arkansas can provide is the first step toward a smarter build or remodel.
Advanced framing, also known as optimum value engineering (OVE), is not a new concept. It has been refined over decades to eliminate waste and improve thermal performance. Traditional framing often uses more wood than structurally necessary. Advanced framing uses precise engineering to place lumber only where it is needed. This approach creates a lighter, more efficient wall system that leaves more room for insulation. The result is a home that costs less to build and less to heat and cool. For Arkansas homeowners dealing with hot, humid summers and chilly winters, this dual benefit is especially valuable.
Many builders in the state have already adopted these methods. In our guide on Energy Efficient Framing Techniques Arkansas Homes, we explain how these strategies lead to measurable savings. The connection between advanced framing and cost reduction is direct. When you use less lumber, you spend less money on materials. When you improve insulation, you spend less on energy bills. When you reduce construction waste, you save on disposal fees. These savings add up quickly, often totaling thousands of dollars on a single home.
What Makes Advanced Framing Different
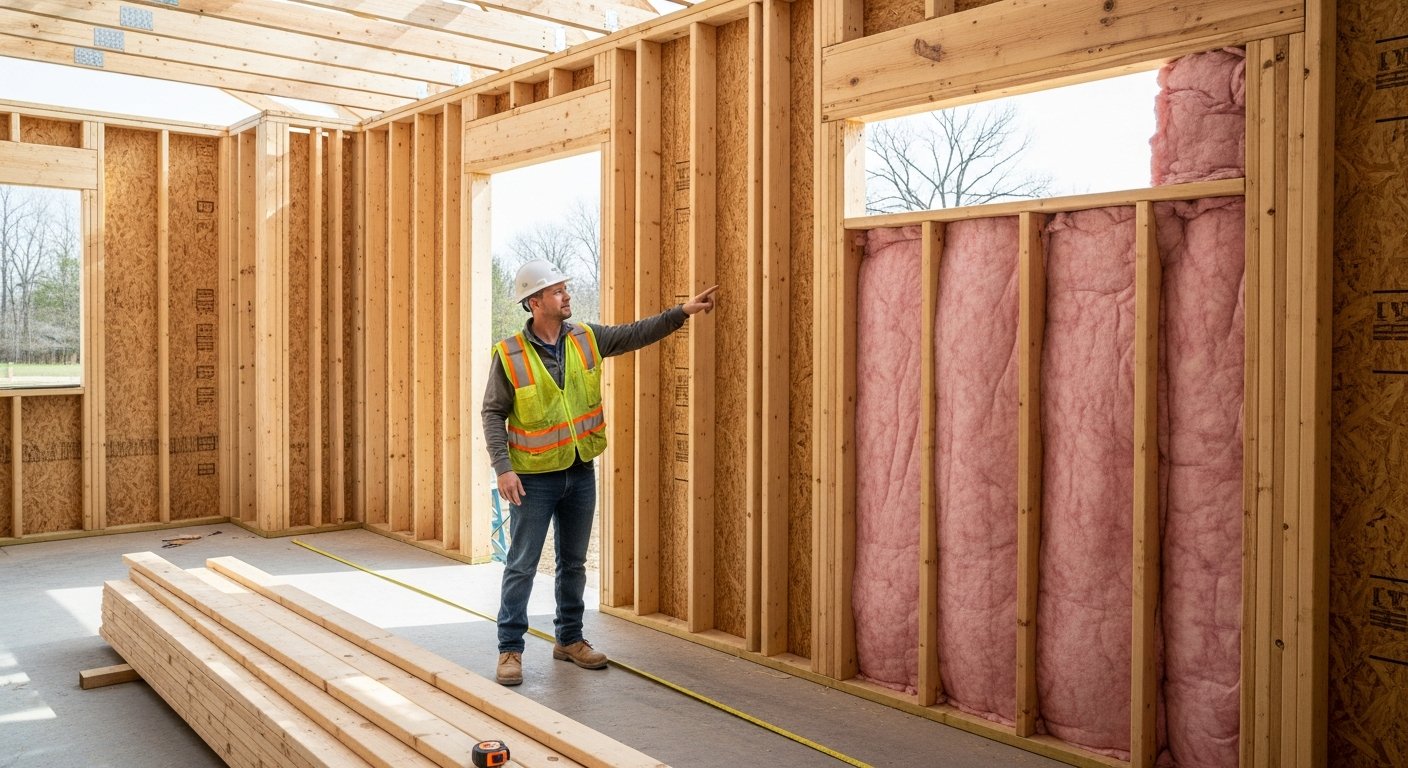
Advanced framing differs from conventional framing in several key ways. In standard construction, studs are placed 16 inches apart, and headers are often oversized. Corners are built with three or four studs, creating thermal bridges that allow heat to escape. Advanced framing changes these details to optimize performance and reduce cost.
Instead of 16-inch spacing, advanced framing uses 24-inch on-center spacing for studs. This simple change reduces the number of vertical studs by about one-third. The wider spacing is structurally sound for single-story homes and many two-story designs. It also creates a larger cavity for insulation, which improves the overall R-value of the wall. In Arkansas, where energy codes are becoming stricter, this extra insulation capacity helps builders meet requirements without adding expensive foam sheathing.
Another major difference is the use of single top plates instead of double top plates. In many advanced framing designs, the top plate is eliminated or replaced with a single plate when the roof and floor loads allow. This removes a layer of lumber across the entire wall perimeter. The savings in lumber alone can be significant, especially on larger homes. Additionally, advanced framing uses insulated headers instead of solid wood headers. A standard header made of two pieces of 2×12 lumber is a massive thermal bridge. An insulated header uses a smaller structural member with foam insulation filling the rest of the cavity. This keeps the wall assembly warmer and reduces heat loss.
Corners are also redesigned. Instead of a three-stud corner that wastes lumber and creates a cold spot, advanced framing uses a two-stud corner with drywall clips. This simple change saves one stud per corner and improves insulation continuity. The drywall clip provides a nailing surface for the interior wallboard without requiring an extra stud. Over the entire home, these corner savings add up to dozens of studs and significant cost reduction.
Real Cost Savings for Arkansas Projects
The financial impact of advanced framing is substantial. Builders who switch from conventional to advanced framing typically see a 10 to 30 percent reduction in lumber costs. For a 2,000-square-foot home in Arkansas, this can mean saving between $1,500 and $4,500 on framing lumber alone. When you factor in reduced labor costs for handling and installing fewer pieces, the total savings can exceed $5,000. This is a significant amount that can be redirected toward higher-quality finishes, upgraded windows, or other features that add value.
Energy savings add another layer of financial benefit. The improved insulation cavity in advanced framed walls can increase the effective R-value by 15 to 25 percent compared to conventional walls. Over the life of a home, this translates to lower heating and cooling costs. In Arkansas, where air conditioning runs for much of the year, even a modest improvement in thermal performance can save hundreds of dollars annually. Over 30 years, these energy savings can total $10,000 or more. When combined with the upfront lumber savings, advanced framing becomes one of the most cost-effective decisions a homeowner can make.
There are also indirect savings. Advanced framing produces less construction waste, which reduces dumpster fees and landfill charges. The lighter wall assembly can reduce foundation and roof loads, potentially allowing for smaller, less expensive structural elements. And because advanced framing homes are more energy efficient, they often qualify for green building certifications or energy-efficient mortgage programs that offer lower interest rates or rebates.
Key Advanced Framing Techniques That Deliver Savings
To achieve the full cost benefit, builders must implement a set of specific techniques. These are the core practices that define advanced framing:
- 24-inch stud spacing: Reduces lumber use by 33 percent and creates wider insulation cavities. This alone can save $0.50 to $1.00 per square foot of wall area.
- Single top plates: Eliminates an entire layer of lumber from the wall assembly, saving material and labor on every linear foot of wall.
- Insulated headers: Replaces solid wood headers with a smaller structural beam and foam insulation, reducing thermal bridging and material cost.
- Two-stud corners with drywall clips: Saves one stud per corner while maintaining structural integrity and providing a proper nailing surface for drywall.
- Ladder blocking at intersecting walls: Uses a flat blocking method instead of extra studs to support intersecting interior walls, saving lumber and reducing thermal bridges.
Each of these techniques has been proven in thousands of homes across the country. In Arkansas, they are especially effective because the climate demands good insulation and air sealing. When combined, these methods create a wall system that is both cost-effective and high-performing. Builders in Batesville and the surrounding area have successfully used these techniques to deliver affordable, comfortable homes to their clients.
Why Arkansas Homeowners Should Consider Advanced Framing
Arkansas presents unique conditions that make advanced framing particularly beneficial. The state experiences a wide range of temperatures, from freezing winter nights to sweltering summer afternoons. A well-insulated, airtight home reduces the strain on HVAC systems and keeps indoor temperatures stable. Advanced framing directly supports this goal by maximizing insulation depth and minimizing thermal bridges.
Additionally, Arkansas has a strong tradition of custom home building and remodeling. Many homeowners are looking for ways to stretch their construction budget without sacrificing quality. Advanced framing offers a proven path to do exactly that. It is not a compromise. It is a smarter way to build that delivers the same or better structural performance while using fewer resources. For a family building their dream home in Batesville, the savings from advanced framing could pay for a new kitchen appliance package or upgraded flooring.
Another factor is the growing emphasis on energy codes. Arkansas has adopted increasingly stringent energy efficiency standards. Advanced framing helps builders meet these codes without resorting to expensive exterior foam insulation or other costly measures. By improving the thermal performance of the wall cavity itself, advanced framing provides a cost-effective compliance path. Homeowners benefit from lower utility bills and a higher resale value when the home meets or exceeds code requirements.
How to Implement Advanced Framing in Your Project
If you are planning a new home construction or a major remodel in Arkansas, advanced framing should be on your list of priorities. The first step is to hire a builder who is experienced with these techniques. Not all contractors are familiar with optimum value engineering. Ask potential builders about their experience with 24-inch stud spacing, insulated headers, and other advanced framing methods. A knowledgeable builder will be able to explain how they plan to implement these techniques in your specific project.
You should also work with a structural engineer or architect who can design the framing plan to maximize savings while ensuring safety. Advanced framing requires careful engineering because the wider stud spacing and single top plates must be properly sized for your home’s loads. A professional design will account for wind loads, roof loads, and floor loads to ensure the structure is safe and durable. In Arkansas, where severe weather like tornadoes and thunderstorms can occur, this engineering is critical.
Finally, communicate your goals clearly with your builder. Let them know that cost savings and energy efficiency are priorities. A good contractor will welcome the opportunity to use advanced framing because it reduces material costs and can make their bid more competitive. They may also suggest complementary strategies like advanced air sealing, continuous insulation, and high-performance windows that work together with advanced framing to maximize your home’s efficiency. By taking a holistic approach, you can achieve a home that is affordable to build, comfortable to live in, and valuable on the market.
Advanced framing is not a passing trend. It is a proven, data-backed method that has been used successfully for decades. For Arkansas homeowners, the combination of upfront cost savings and long-term energy savings makes it an obvious choice. Whether you are building a new home in Batesville or remodeling an existing property, ask your contractor about advanced framing. The savings you gain can be invested in other areas of your home, creating a better living space for your family and a smarter investment for your future.