If your home in Batesville, Arkansas, feels cramped and you are eyeing that cluttered garage, you are sitting on untapped potential. A garage conversion into living space Batesville Arkansas offers a smart way to add functional square footage without the expense and disruption of building a full addition. Whether you need a guest suite, a home office, a rental income unit, or a playroom for the kids, transforming your garage can deliver a comfortable, code-compliant room at a fraction of the cost of new construction. With the right planning and a trusted local contractor like The Real Deal of Batesville, this project can boost your home’s value and your quality of life.
Why Consider a Garage Conversion in Batesville?
Many homeowners in Independence County have garages that are underused, often serving as storage for boxes, old tools, and seasonal decorations. Converting that space into a livable room makes financial and practical sense. First, the basic structure already exists: you have a roof, walls, and a foundation. That alone can slash your renovation budget by 30 to 50 percent compared to building from scratch. Second, a properly finished garage can increase your home’s resale value. Real estate experts note that adding a bedroom or a flexible living area can yield a strong return on investment, especially in markets like Batesville where families need more room.
There is also a lifestyle benefit. A garage conversion creates a separate zone for specific activities: a quiet home office away from the main living areas, a private guest room for visitors, or even a hobby studio. For homeowners who are aging in place, a ground-floor conversion can provide a bedroom or bathroom without stairs, extending the time you can live comfortably in your home. And because the project does not require changing your home’s footprint, you avoid many of the permitting complexities tied to a full addition.
Key Considerations Before You Begin
Before you start picking paint colors, you need to address several critical factors that determine whether your garage can become a safe, comfortable living space. Ignoring these steps can lead to costly rework or even a failed inspection.
Zoning and Permits in Batesville
Batesville has specific zoning ordinances that govern residential conversions. Most garages are considered accessory structures, and turning one into a habitable room may require a building permit. You will need to submit plans showing egress windows, ceiling height, and proper insulation. The city also enforces minimum square footage and ceiling height requirements for bedrooms. Working with a local contractor who knows Batesville’s code enforcement office can save you weeks of back-and-forth. They will handle the permit application and ensure your design meets all local requirements.
Structural and Mechanical Assessments
A garage is built differently than a living space. The concrete slab may not have a vapor barrier, and the walls are often uninsulated. You will need to evaluate the foundation: is it thick enough for a finished floor? Are there cracks that need repair? The roof and exterior walls must be inspected for leaks and adequate insulation. The garage door opening is another challenge. You will likely need to frame in a new wall with windows and a standard entry door to achieve the right thermal envelope. Additionally, you will need to extend heating, cooling, and electrical systems into the space. This might mean tapping into your existing HVAC or installing a ductless mini-split unit, along with adding new circuits for lights and outlets.
Moisture and Pest Control
Garages are notorious for moisture issues. The slab often sits directly on the ground without a vapor barrier, leading to humidity problems that can cause mold and rot. A proper conversion requires sealing the concrete with a vapor barrier, then adding a subfloor and finished flooring suitable for ground-contact conditions. You should also seal gaps around the perimeter and install proper gutter and downspout drainage to keep water away from the new living area. Pest prevention is equally important: check for gaps where rodents or insects could enter and seal them with metal mesh or expanding foam.
The Step-by-Step Garage Conversion Process
Once you have a clear plan and the necessary permits, the actual conversion follows a logical sequence. Here is a simplified overview of the major steps a professional remodeling team like The Real Deal of Batesville would execute.
- Design and Permitting: Work with your contractor to finalize the layout, including window placement, door locations, and any plumbing or electrical needs. Submit plans for permit approval.
- Demolition and Prep: Clear out all stored items, remove the garage door and tracks, and strip the interior walls down to the studs. This is also the time to address any structural issues or pest damage.
- Framing and Insulation: Frame in the garage door opening with a new wall that includes windows and an entry door. Add insulation to the walls and ceiling; a minimum of R-13 in walls and R-30 in the ceiling is typical for Arkansas.
- Mechanical Rough-In: Run new electrical wiring from the panel, install outlets and switches, and extend or add HVAC ductwork or a mini-split system. If you are adding a bathroom, the plumber will rough-in drains and water lines at this stage.
- Vapor Barrier and Subfloor: Install a vapor barrier over the concrete slab, then build a raised subfloor system to keep the finished floor dry and warm. This is critical in Batesville’s humid climate.
- Drywall and Finishing: Hang and finish drywall on walls and ceiling. Apply texture and paint. Install flooring: luxury vinyl plank, laminate, or engineered hardwood work well over the subfloor.
- Final Fixtures and Trim: Install doors, baseboards, window casings, and any cabinetry or countertops. Add lighting fixtures, switches, and outlet covers. Finally, bring in the HVAC contractor to balance the system and test all controls.
Every project is unique, but this sequence ensures that the space is weathertight, comfortable, and ready for daily use. A typical garage conversion in Batesville takes four to eight weeks depending on the complexity and whether you are adding a bathroom or kitchenette.
Design Ideas for Your New Living Space
Once the structure is sound, the fun part begins: designing the interior. Here are three popular approaches that Batesville homeowners have used successfully.
Guest Suite or In-Law Apartment
If you host family often or want a private space for an aging parent, design the garage as a self-contained suite. Include a bedroom area, a small living nook, and a compact bathroom with a walk-in shower. A kitchenette with a mini-fridge, microwave, and sink adds convenience. Use warm neutral colors and ample lighting to make the space feel welcoming. Because the room is on ground level, it is naturally accessible for those with mobility challenges.
Home Office or Studio
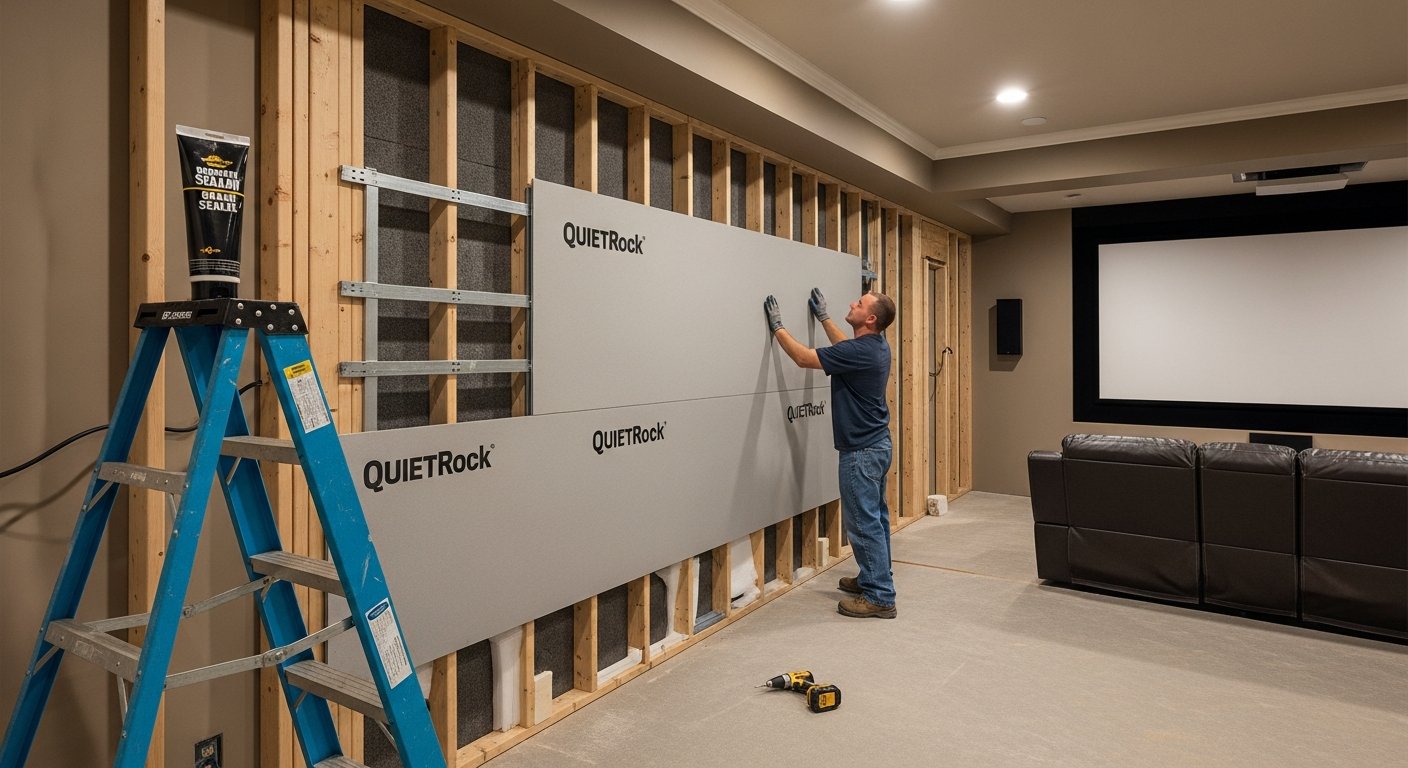
The pandemic proved that many of us need a dedicated workspace away from the household bustle. A garage conversion makes an excellent home office: it is separate from the main house, quiet, and can be customized with built-in desks, shelving, and soundproofing. Consider adding a glass sliding door to bring in natural light and connect the office to your backyard. For artists or musicians, extra soundproofing in the walls and ceiling will keep noise contained.
Game Room or Home Gym
Families with active kids or fitness enthusiasts appreciate a flexible recreation space. Design the room with durable flooring like rubber gym mats or luxury vinyl plank. Install ample storage for sports equipment, games, or weights. Large windows or a sliding door can make the area feel open and bright. For a home gym, add mirrors, ventilation, and a dedicated circuit for exercise equipment.
Why Hire a Local Professional for Your Garage Conversion
A garage conversion might look like a straightforward DIY project, but the combination of structural, mechanical, and code requirements makes it a job best left to experienced remodelers. The Real Deal of Batesville has completed numerous garage transformations in Independence County. We understand the local climate’s demands: humidity control, freeze-thaw cycles, and proper drainage. We also have established relationships with Batesville building inspectors, which means smoother permit approvals and faster inspections.
When you work with us, you get a single point of contact for the entire project. We coordinate the framing, electrical, plumbing, HVAC, drywall, and finish work. That coordination prevents costly mistakes and delays. For example, we know that adding a bathroom to a garage conversion requires bringing the waste line to the slab, which can be tricky if the existing sewer line is far away. We have the tools and expertise to handle that challenge without tearing up your entire yard.
If you are still weighing your options, you might also want to read our guide on turning your attic into a living space, another excellent way to add square footage without building outward. Each option has its own benefits, and we can help you decide which is best for your home and budget.
Budgeting for Your Garage Conversion in Batesville
Costs vary widely based on size, finishes, and whether you add plumbing. A basic garage conversion (no bathroom) typically runs between $15,000 and $30,000. Adding a bathroom can push that to $30,000 to $50,000. Compared to a traditional room addition, which often starts at $100 per square foot, a garage conversion offers significant savings. You are essentially repurposing existing square footage instead of building new.
To get an accurate estimate, request an on-site visit from The Real Deal of Batesville. We will evaluate the condition of your garage, measure its dimensions, and discuss your goals. From there, we can provide a detailed scope of work and a firm price. Financing options may be available for qualified homeowners, and many projects qualify for energy-efficiency rebates if you upgrade insulation and windows.
One tip: avoid cutting corners on insulation and moisture control. Spending a bit more upfront on a proper vapor barrier and high-R-value insulation will pay off in lower utility bills and a healthier indoor environment. Arkansas summers are hot and humid, and a poorly insulated garage conversion can become uncomfortable or even develop mold.
Your garage is more than a parking spot or a storage closet. With thoughtful planning and expert craftsmanship, it can become one of the most versatile rooms in your home. Whether you need a bedroom for a growing family, a quiet office, or a rental apartment, a garage conversion into living space Batesville Arkansas is a practical investment that delivers immediate benefits and long-term value. Let the experienced team at The Real Deal of Batesville help you unlock that potential.